
Open House Sat, Sep 26th 11:00 AM - 1:00 PM













Address
164 Prince Street, Peterborough, ON
Price
$ 460,000
Property Attributes
- MLS#X13818854
- TypeSingle Family
- Listing Status New
- CityPeterborough
- AreaTown Ward 3
- NeighbourhoodTown Ward 3
- Postal CodeK9J 2A4
- StyleBungalow
- Taxes$ 3909
- Price$ 460,000
- Bedrooms4
- Full Bathrooms1
- Half Bathrooms0
- Sqr Footage700-1100
- Lot Size0.09 Acres
Data Source:
Toronto Real Estate Board (TRREB)
Property Description
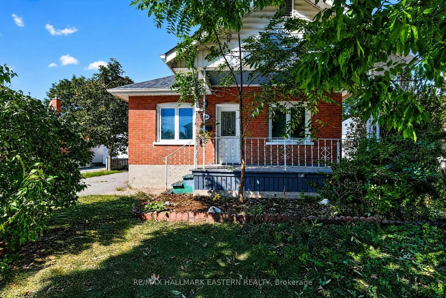
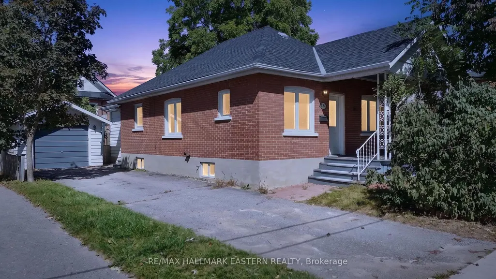
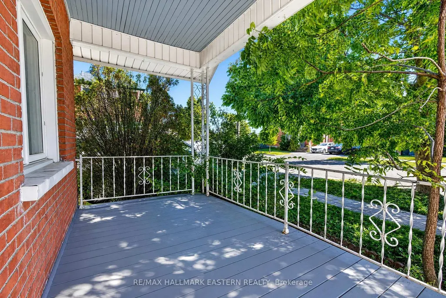
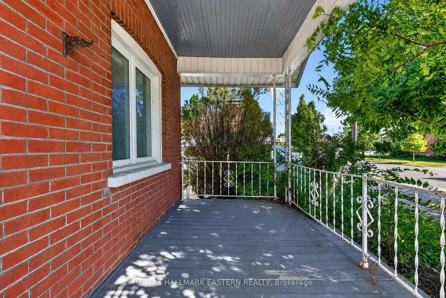
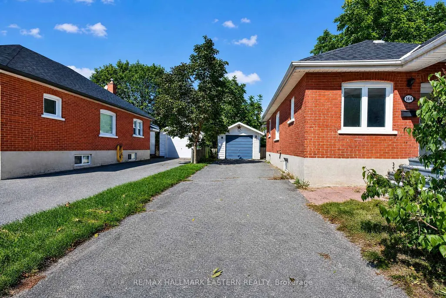
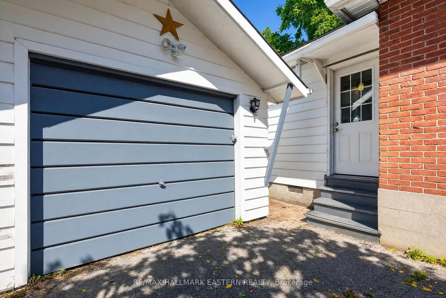
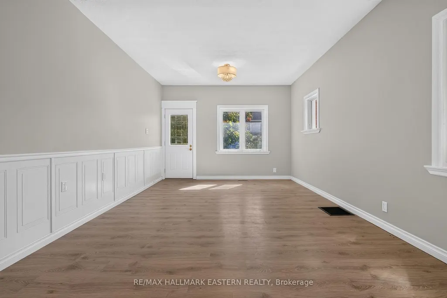
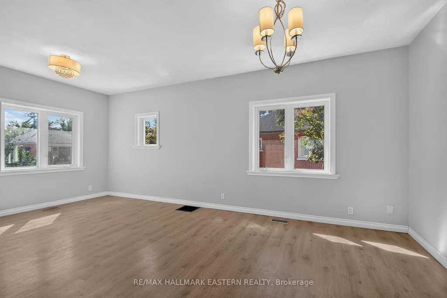
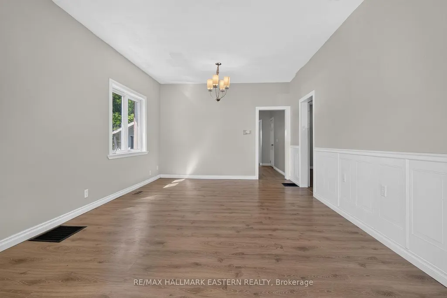
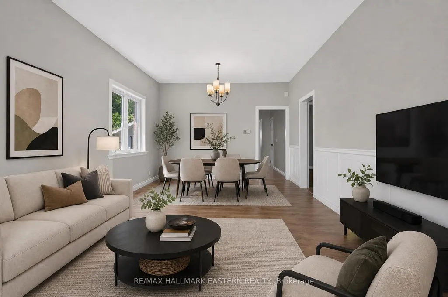
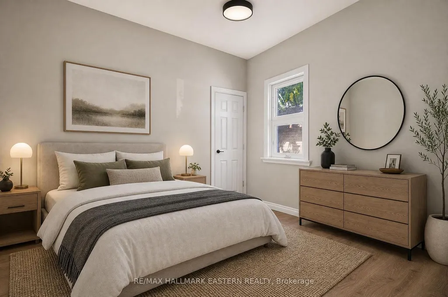
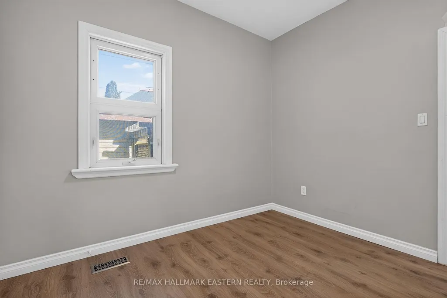
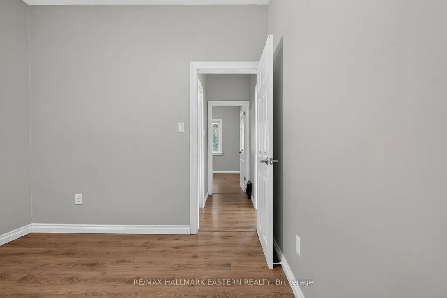
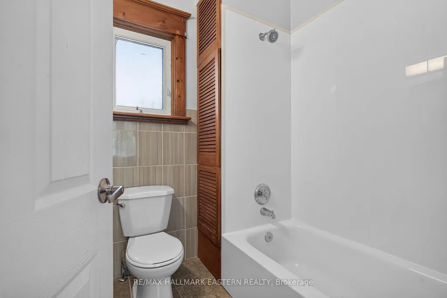
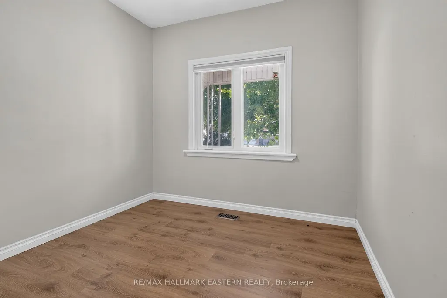
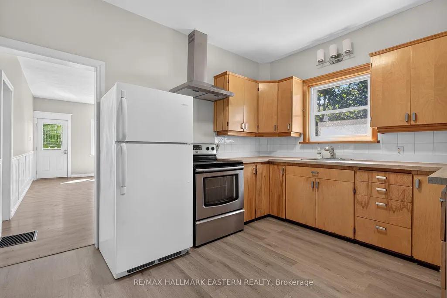
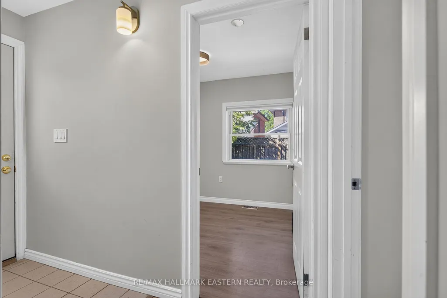
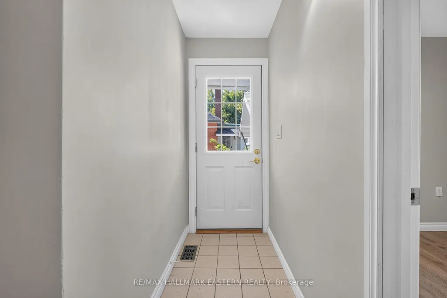
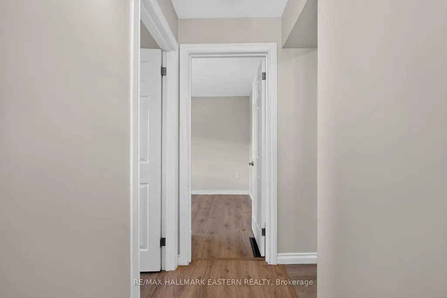
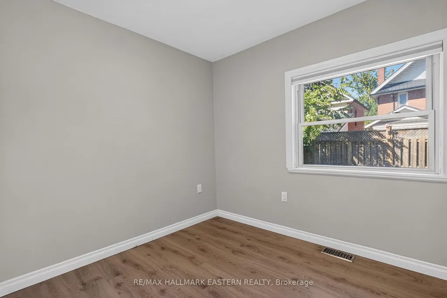
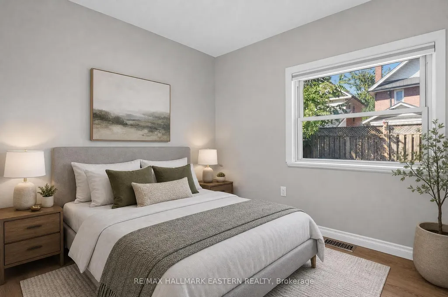
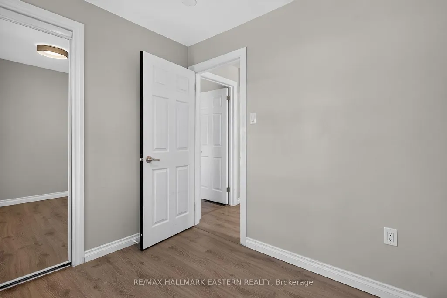
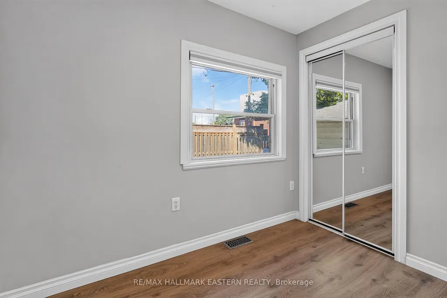
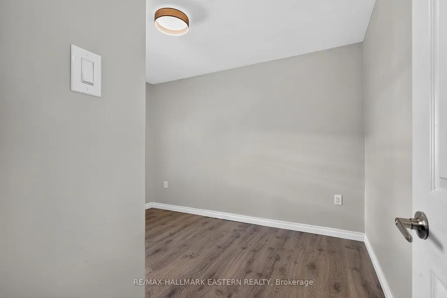
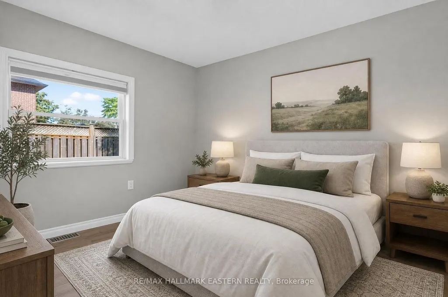
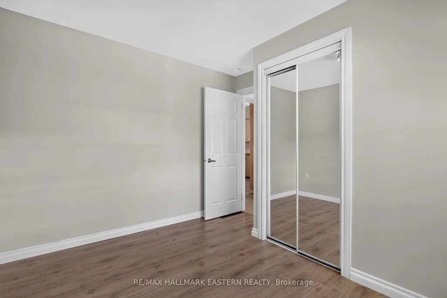
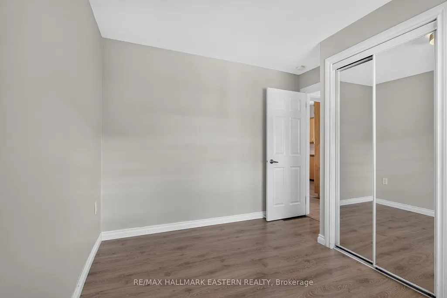
This vacant, move-in ready 4 main floor bedroom bungalow offers an incredible, high-value opportunity on a quiet street known for its fantastic community feel. The true highlight of this home is the rare main-floor footprint, boasting 4 spacious bedrooms thanks to a substantial addition, alongside a detached garage and a private driveway with parking for three cars. Enter the home from a covered front porch area. Buyers will love the total peace of mind that comes with premium, big-ticket updates, including brand-new roof shingles (2026), a modern furnace (2024), and an upgraded 200-amp electrical service, and an average total utilities highly affordable at approximately $300/month for heat, hydro, and water. The functional main level also features a refreshed 4-piece bath, a large kitchen, and a bright, open-concept living and dining area with brand-new flooring. Outside, you'll enjoy an easy to maintain yard and the ultimate lifestyle location, sitting within easy walking distance to downtown shopping, transit, YMCA, the vibrant Peterborough Farmers' Market, and popular community events like Peterborough Musicfest twice a week in the summer or at the Memorial Centre just around the corner for concerts and sporting events.
| Price History | |
|---|---|
| 9/23/2026 | Listed $460,000 |
General Features
| Sewer | Sewer |
|---|---|
| Cooling | Central Air |
| Roof | Shingles |
| Architectural Style | Bungalow |
| Pool Features | None |
| Construction Materials | Brick |
| Heater Type | Forced Air |
| Parking Spaces | 3 |
| Topography | Level |
| Property Subtype | Detached |
| Tax Year | 2025 |
| Lot Depth | 86.0 |
| PropertyFeatures | Fenced Yard,Public Transit,School Bus Route |
| County | Peterborough |
| New Construction | No |
| Property Type | Residential Freehold |
| Attached Garage | No |
| Facing Direction | North |
| Garage Y/N | Yes |
| Status | New |
| City | Peterborough |
| Senior Community Y/N | No |
| Lot Size Units | Feet |
| Property Attached Y/N | No |
| Tax Annual Amount | 3909.8 |
| Virtual Tour | https://youriguide.com/rn56a_164_prince_st_peterborough_on/ |
| Standard Status | Active |
| Occupancy Type | Vacant |
| Tax Assessed Value | 221000 |
| Legal Description | PT BLK F PL 138 AS IN R654245,T/W R654245 & EXCEPT THE S/T EASEMENT THEREIN CITY OF PETERBOROUGH |
Interior Features
| Interior Amenities | Sump Pump |
|---|---|
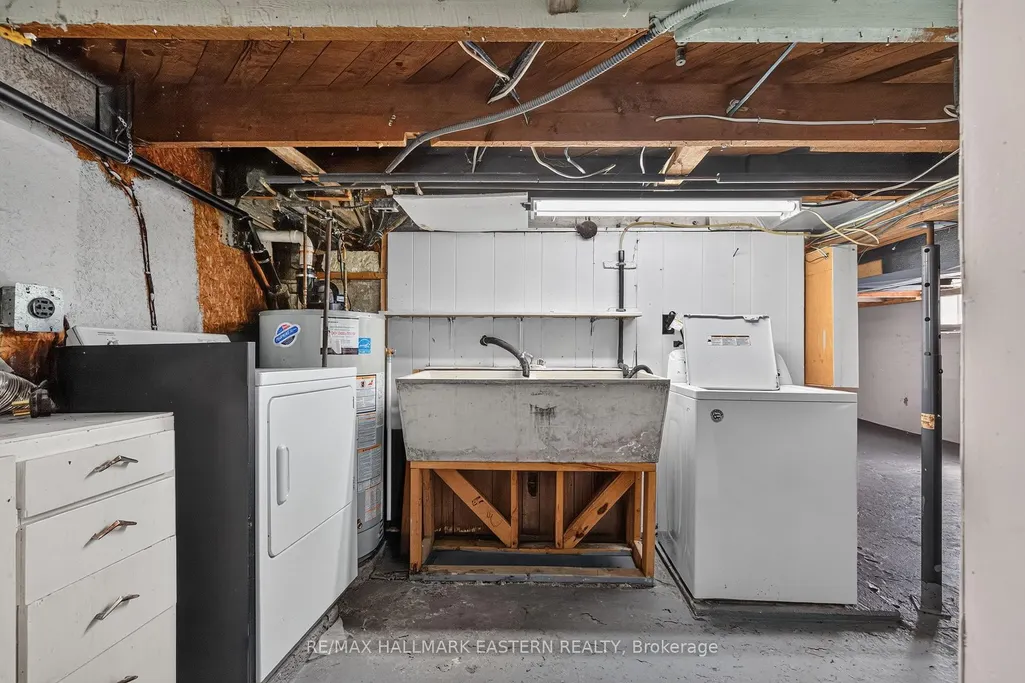
| Basement | Unfinished |
| Heat Source | Gas |
| Basement (Y/N) | No |
| Air Conditioning Y/N | Yes |
| Heating Y/N | Yes |
| Fireplace Y/N | No |
| Total Bedrooms | 4 |
| Elevator? | No |
| Total Baths | 1 |
| Bedrooms | 4 |
| Living Area Range | 700-1100 |
Exterior Features
| Exterior Amenities | Year Round Living |
|---|---|
| Waterfront | None |
| Parking Features | Private |
| Total Parking | 4.0 |
| Garage Type | Detached |
| Foundation Details | Concrete |
| Spa | No |
| Lot Size Source | GeoWarehouse |
| Waterfront Y/N | No |
| Covered Spaces | 1.0 |
Amenities
- Views
- New Construction
- Adult 55+
- Lease To Own
- No Strata Fees
- Furnished
- Primary On Main
- Air Conditioning
- Seller Finance
- Green
- Fixer Upper
- Horse
- Golf
- Fireplace
- Deck
- Garage
- Basement
- Pool
Property vs Single Family Average in K9J 2A4
Price
Taxes
 Toronto Real Estate Board (TRREB); All information deemed reliable but not guaranteed. All properties are subject to prior sale, change or withdrawal. Neither listing broker(s) or information provider(s) shall be responsible for any typographical errors, misinformation, misprints and shall be held totally harmless. Listing(s) information is provided for consumer's personal, non-commercial use and may not be used for any purpose other than to identify prospective properties consumers may be interested
 Data provided by the Ontario Regional Technology & Information Systems. The information is deemed reliable, but is not guaranteed. Not intended to solicit buyers or sellers, landlords or tenants currently under contract.
The trademarks REALTOR®, REALTORS® and the REALTOR® logo are controlled by The Canadian Real Estate Association (CREA) and identify real estate professionals who are members of CREA. The trademarks MLS®, Multiple Listing Service® and the associated logos are owned
Data provided by the Ontario Regional Technology & Information Systems. The information is deemed reliable, but is not guaranteed. Not intended to solicit buyers or sellers, landlords or tenants currently under contract.
The trademarks REALTOR®, REALTORS® and the REALTOR® logo are controlled by The Canadian Real Estate Association (CREA) and identify real estate professionals who are members of CREA. The trademarks MLS®, Multiple Listing Service® and the associated logos are owned
 All information deemed reliable but not guaranteed. All properties are subject to prior sale, change or withdrawal. Neither listing broker(s) or information provider(s) shall be responsible for any typographical errors, misinformation, misprints and shall be held totally harmless. Listing(s) information is provided for consumer's personal, non-commercial use and may not be used for any purpose other than to identify prospective properties consumers may be interested in purchasing. The data relating