
Just Listed




Address
2560 Westview Road # (166 Whispering Pines), Selwyn, ON
Price
$ 69,500
Property Attributes
- MLS#X13835182
- TypeSingle Family
- Listing Status New
- CitySelwyn
- AreaSelwyn
- NeighbourhoodSelwyn
- Postal CodeK0L 2H0
- StyleBungalow
- Price$ 69,500
- Bedrooms1
- Full Bathrooms1
- Half Bathrooms0
- Sqr Footage< 700
- Lot Size0.25 Acres
Data Source:
Toronto Real Estate Board (TRREB)
Property Description
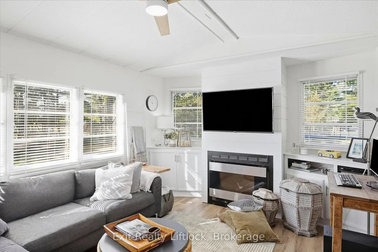
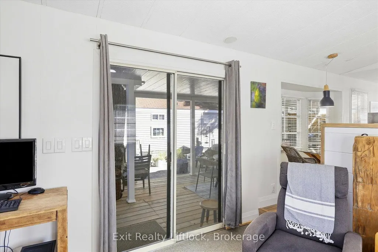
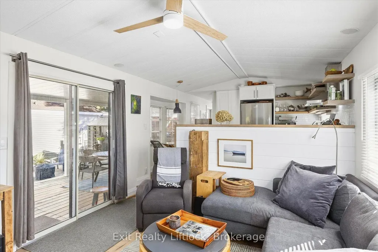
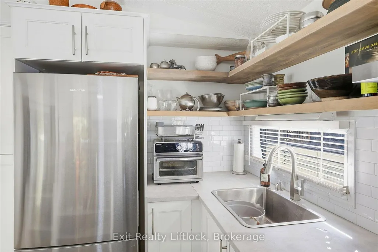
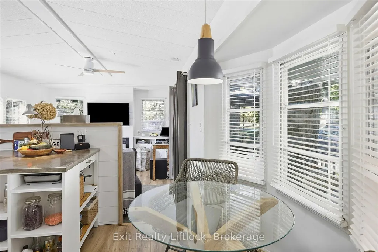
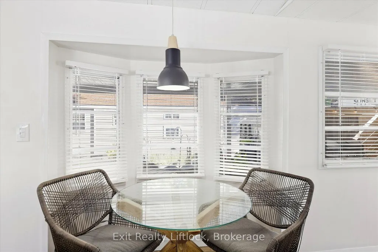
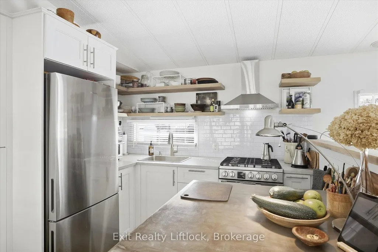
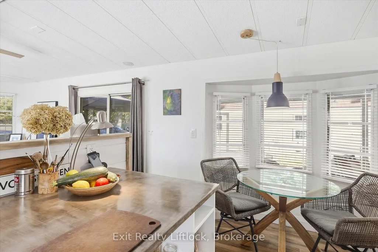
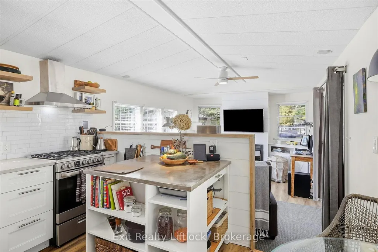
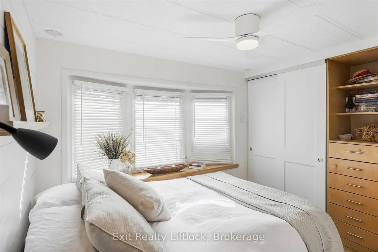
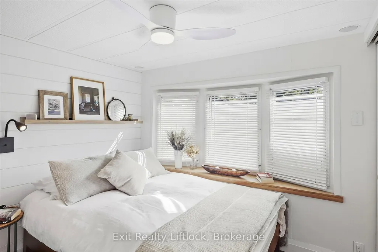
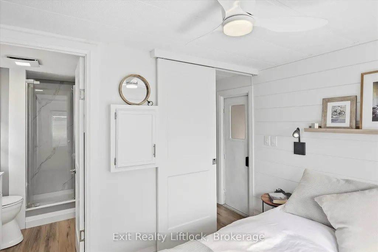
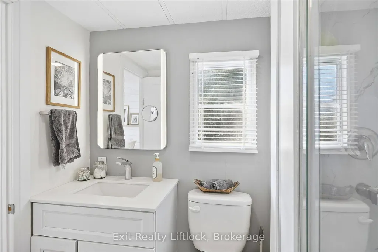
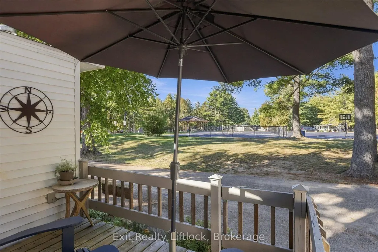
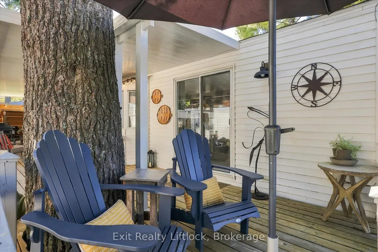
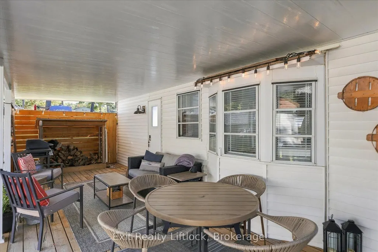
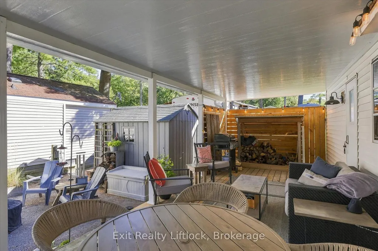
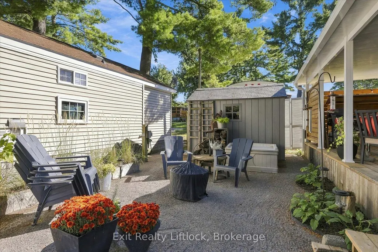
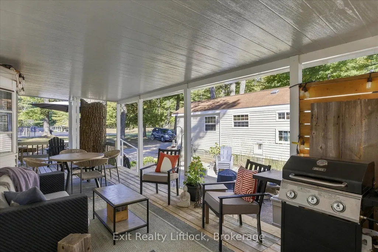
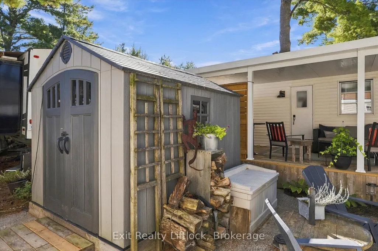
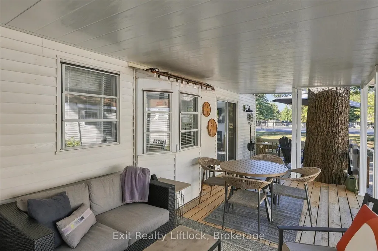
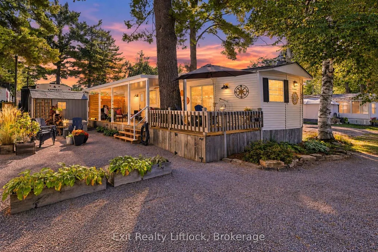
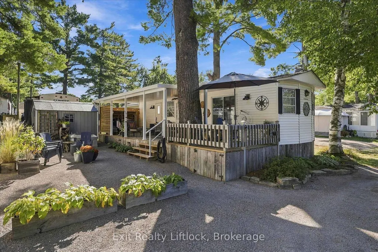
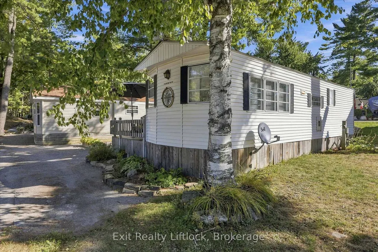
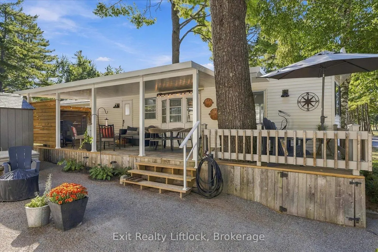
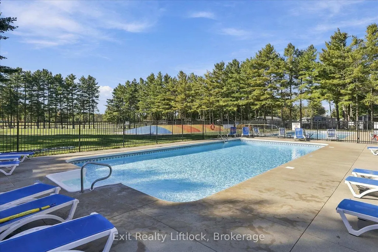
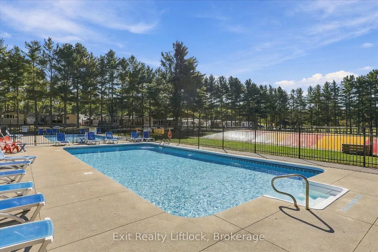
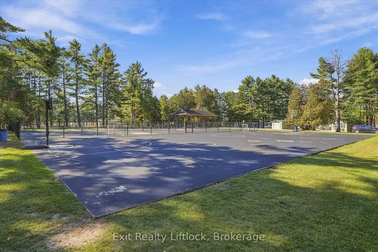
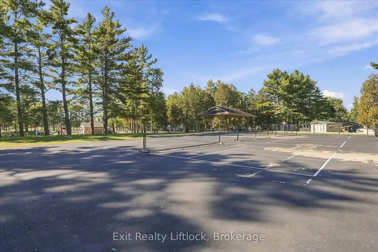
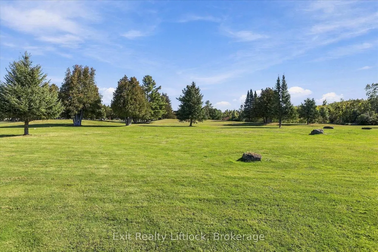
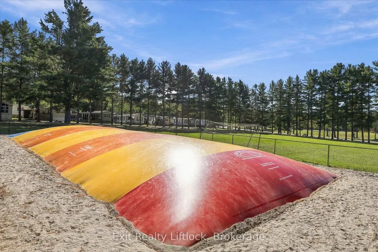
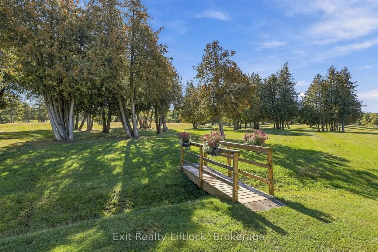
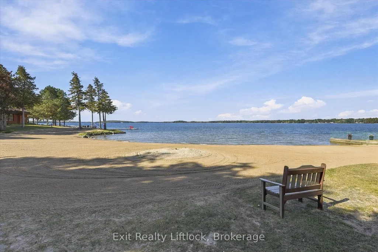
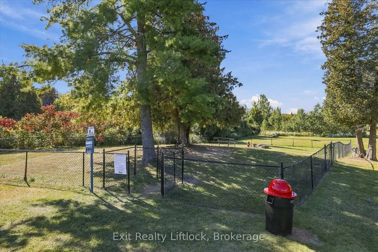
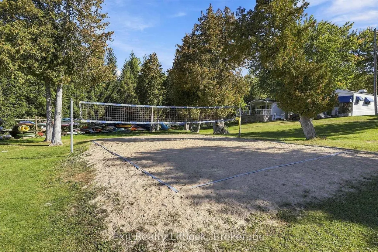
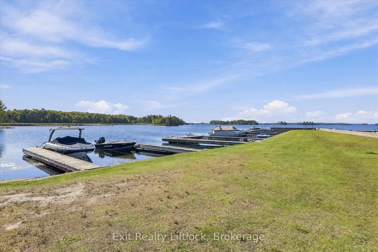
Unwind in your own thoughtfully designed summer haven on Whispering Pines. This fully renovated 1-bedroom park model sits in a premium area of Pioneer Point, with pickleball and swimming right outside your door and just a 5-minute walk down the path to the beach.Designed for easy seasonal living with no grass to mow, this light and airy retreat has been beautifully updated inside and out. Inside you'll find new premium wide plank vinyl flooring, tall baseboards, architectural doors and trim, and custom cabinetry throughout the kitchen, bathroom and bedroom. The bedroom features a bay window and custom birch plywood closets and drawers. The fully renovated bathroom offers a backlit mirror, built-in storage and even a skylight.The renovated kitchen features new stainless steel appliances and a concrete-skimmed countertop on the island. The living room has also been completely updated with a modern ceiling fan/light and new shiplap fireplace surround, covering the fully functional wood-burning fireplace. Furnace and portable stand-up A/C included.Outside, enjoy the 10' x 38' deck with a new 2025 hardtop covering 28', plus a 5' overhang over the sliding doors. Other major 2025 improvements include a new architectural shingle roof and new 8' x 10' Lifestyle shed on a 2" x 6" plywood base. The landscaped firepit area, raised planters, perennials and front deck complete the outdoor space.Pioneer Point is open May 8-Oct. 25 and offers two heated pools, private sandy beach, pickleball, beach volleyball, kids club, weekly activities, visitor parking, rec hall and laundry. Optional dock rentals available. 2027 fees: $6,215 plus HST + $300 hydro deposit. Tim Hortons and a gas bar are just outside the park, and Peterborough is only 25 minutes away.
| Price History | |
|---|---|
| 9/28/2026 | Listed $69,500 |
General Features
| Sewer | Septic |
|---|---|
| Cooling | Other |
| Roof | Asphalt Shingle |
| Architectural Style | Bungalow |
| Pool Features | Inground |
| Security Features | Carbon Monoxide Detectors,Smoke Detector |
| Construction Materials | Vinyl Siding |
| View | Pool,Trees/Woods |
| Heater Type | Forced Air |
| Parking Spaces | 1 |
| Topography | Flat |
| Unit Number | (166 Whispering Pines) |
| Property Subtype | MobileTrailer |
| Tax Year | 2026 |
| PropertyFeatures | Beach,Clear View,Golf,Lake Access,Park,Rec./Commun.Centre |
| Waterfront Features | Boat Launch,Beach Front,Dock,Trent System |
| County | Peterborough |
| New Construction | No |
| Property Type | Residential Freehold |
| Attached Garage | No |
| Facing Direction | East |
| Garage Y/N | No |
| Other Structures | Shed |
| Status | New |
| City | Selwyn |
| Body of Water | Buckhorn Lake |
| Senior Community Y/N | No |
| Lot Size Units | Feet |
| Property Attached Y/N | No |
| Tax Annual Amount | 0.0 |
| Standard Status | Active |
| Occupancy Type | Owner |
| Legal Description | 1990 Trophy,Model SW10P,VIN# 1TW100R29LI002392 Serial #184803485 |
Interior Features
| Interior Amenities | Carpet Free,Primary Bedroom - Main Floor,Water Heater Owned |
|---|---|
| Basement | None |
| Fireplace Features | Family Room |
| Heat Source | Propane |
| Basement (Y/N) | No |
| Air Conditioning Y/N | Yes |
| Heating Y/N | Yes |
| Fireplace Y/N | Yes |
| Total Bedrooms | 1 |
| Elevator? | No |
| Total Baths | 1 |
| Bedrooms | 1 |
| Living Area Range | < 700 |
Exterior Features
| Exterior Amenities | Deck,Landscaped,Privacy,Lighting,Porch,Recreational Area,Seasonal Living |
|---|---|
| Waterfront | WaterfrontCommunity |
| Parking Features | Private |
| Water Source | Water System |
| Total Parking | 1.0 |
| Garage Type | None |
| Foundation Details | Unknown |
| Spa | No |
| Waterfront Y/N | No |
| Covered Spaces | 0.0 |
Amenities
- Views
- New Construction
- Adult 55+
- Lease To Own
- No Strata Fees
- Furnished
- Primary On Main
- Air Conditioning
- Seller Finance
- Green
- Fixer Upper
- Horse
- Golf
- Fireplace
- Deck
- Garage
- Basement
- Pool
Property vs Single Family Average in K0L 2H0
Price
Visits
 Toronto Real Estate Board (TRREB); All information deemed reliable but not guaranteed. All properties are subject to prior sale, change or withdrawal. Neither listing broker(s) or information provider(s) shall be responsible for any typographical errors, misinformation, misprints and shall be held totally harmless. Listing(s) information is provided for consumer's personal, non-commercial use and may not be used for any purpose other than to identify prospective properties consumers may be interested
 Data provided by the Ontario Regional Technology & Information Systems. The information is deemed reliable, but is not guaranteed. Not intended to solicit buyers or sellers, landlords or tenants currently under contract.
The trademarks REALTOR®, REALTORS® and the REALTOR® logo are controlled by The Canadian Real Estate Association (CREA) and identify real estate professionals who are members of CREA. The trademarks MLS®, Multiple Listing Service® and the associated logos are owned
Data provided by the Ontario Regional Technology & Information Systems. The information is deemed reliable, but is not guaranteed. Not intended to solicit buyers or sellers, landlords or tenants currently under contract.
The trademarks REALTOR®, REALTORS® and the REALTOR® logo are controlled by The Canadian Real Estate Association (CREA) and identify real estate professionals who are members of CREA. The trademarks MLS®, Multiple Listing Service® and the associated logos are owned
 All information deemed reliable but not guaranteed. All properties are subject to prior sale, change or withdrawal. Neither listing broker(s) or information provider(s) shall be responsible for any typographical errors, misinformation, misprints and shall be held totally harmless. Listing(s) information is provided for consumer's personal, non-commercial use and may not be used for any purpose other than to identify prospective properties consumers may be interested in purchasing. The data relating