
Just Listed





Address
1676 8th Line, Selwyn, ON
Price
$ 610,000
Property Attributes
- MLS#X13836154
- TypeSingle Family
- Listing Status New
- CitySelwyn
- AreaSelwyn
- NeighbourhoodSelwyn
- Postal CodeK0L 2H0
- StyleBungalow
- Taxes$ 2373
- Price$ 610,000
- Bedrooms3
- Full Bathrooms2
- Half Bathrooms0
- Sqr Footage700-1100
- Lot Size3.12 Acres
Data Source:
Toronto Real Estate Board (TRREB)
Property Description
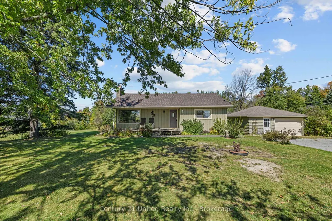
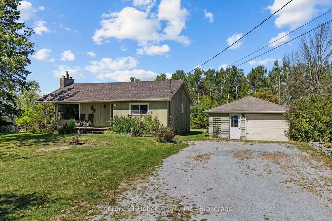
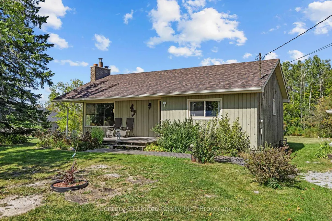
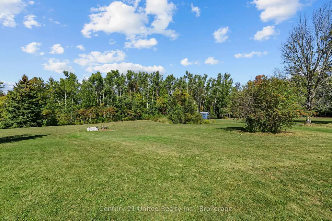
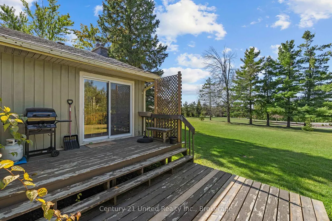
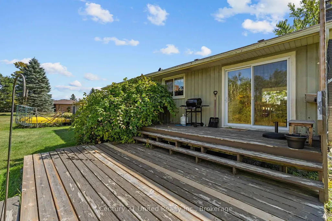
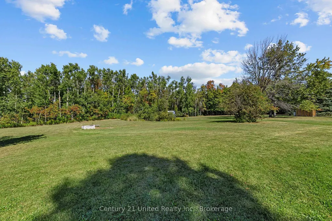
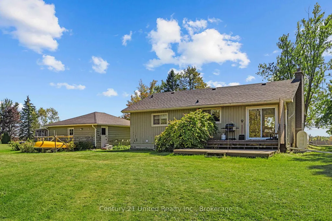
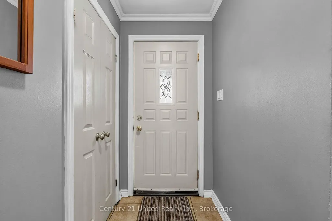
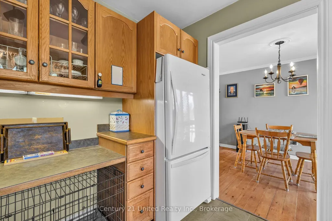
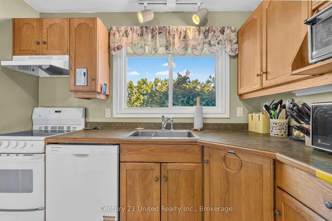
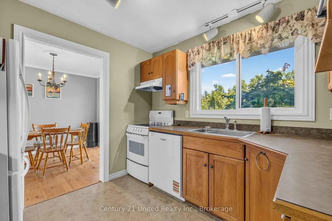
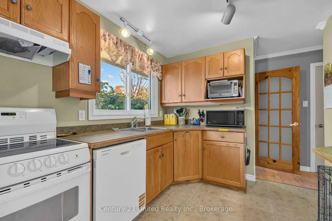
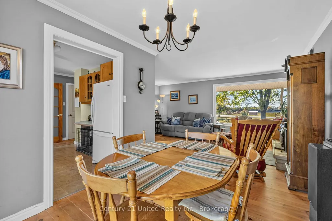
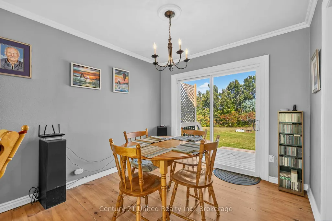
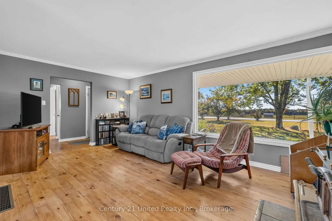
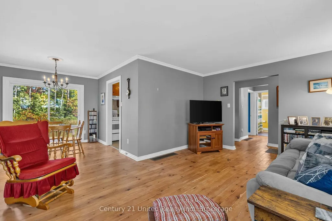
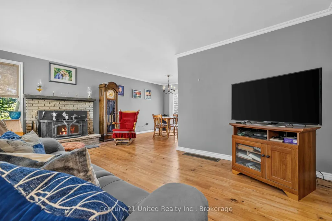
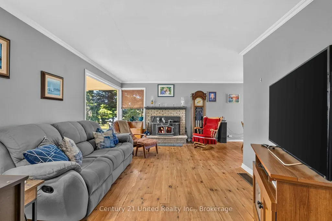
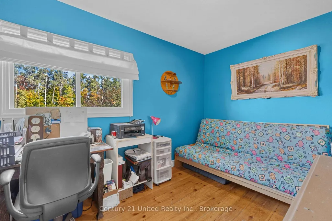
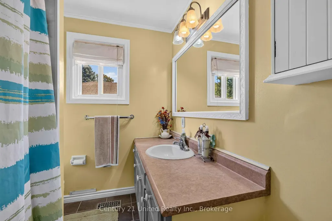
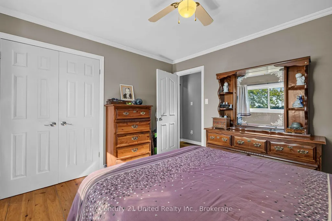
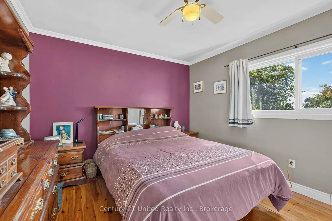
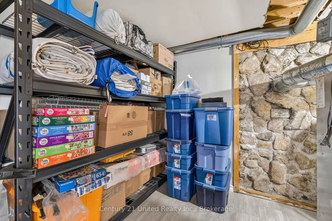
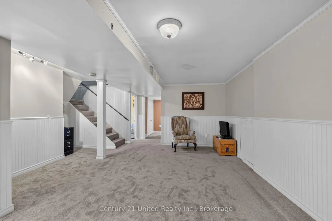
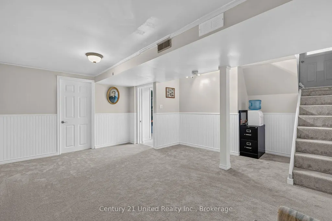
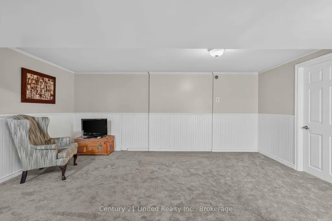
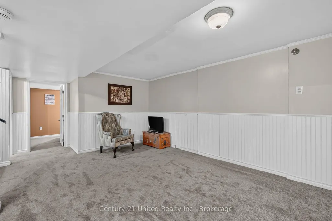
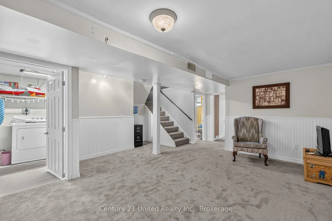
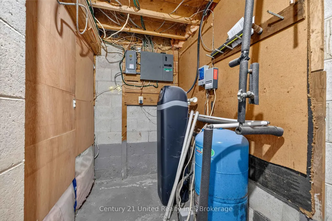
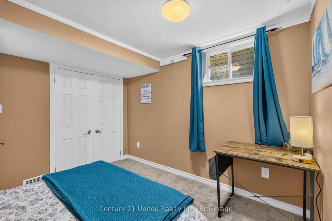
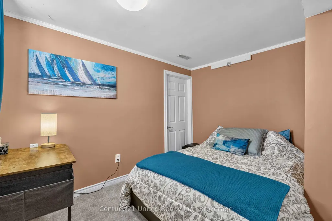
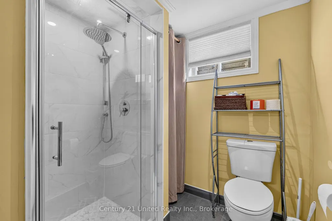
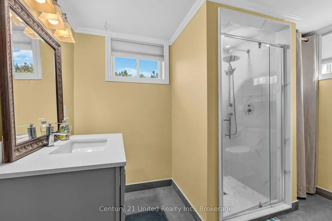
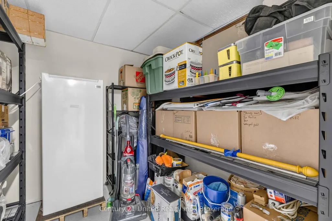
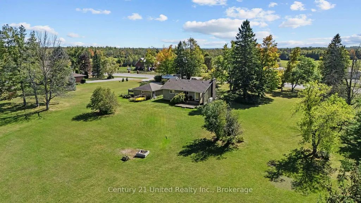
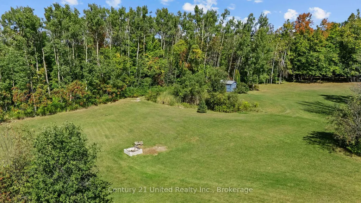
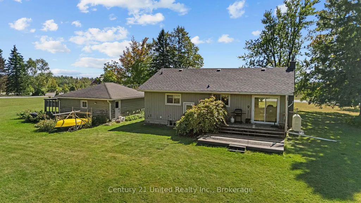
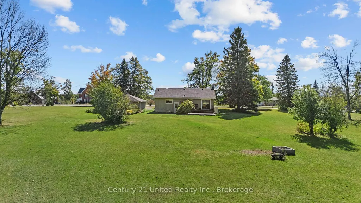
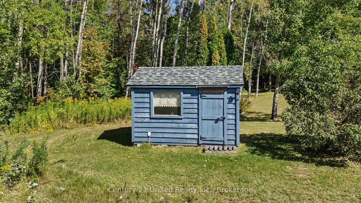
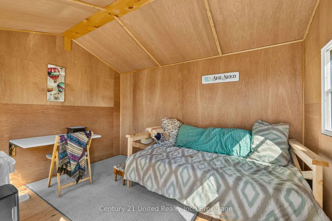
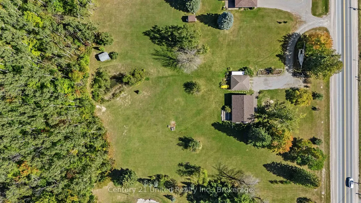
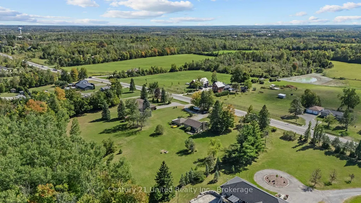
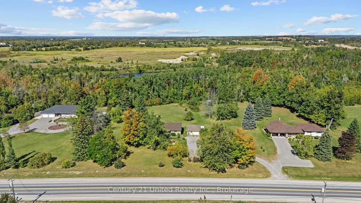
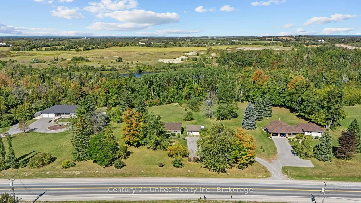
Welcome to 1676 8th Line, located just 5 minutes from the village of Lakefield. This picturesque homestead suits slow mornings and long evenings outdoors. Sitting on a peaceful and private 3.12-acre lot, a charming wood bungalow is surrounded by plenty of mature perennial gardens and trees, including irises, peonies, and lilacs. Plus there's a powered, insulated hobby "She Shed" just steps from a tranquil pond. In front, you'll enjoy a serene view of majestic horses grazing in the pasture across the road. Relax on the covered front deck, unwind on the back deck, and gather with family and friends around the smokeless fire pit. Inside, pine floors carry through a bright, easy-flowing main level, warmed by a crackling wood fireplace alongside an oil furnace. The 2+1 bedroom, 2-bath layout includes a finished lower level. Downstairs there's a rec room and third bedroom, both with new carpet, as well as an updated 3-pc bath with cozy in-floor heating, plus laundry and storage rooms. The detached garage (approx. 20' x 24') fits one car and offers additional storage. Part of the lot qualifies for the Conservation Land Tax Incentive Program, and Selwyn taxes run lower than Peterborough's. New shingles were installed this past summer, and a pre-inspection is available for added peace of mind. Don't miss out. If you enjoy country living, and appreciate the conveniences available just 5 minutes away in the village of Lakefield, book your showing and see this one-of-a-kind property today.
| Price History | |
|---|---|
| 9/28/2026 | Listed $610,000 |
General Features
| Sewer | Septic |
|---|---|
| Cooling | None |
| Roof | Asphalt Shingle |
| Architectural Style | Bungalow |
| Pool Features | None |
| Security Features | Smoke Detector,Carbon Monoxide Detectors |
| Construction Materials | Wood |
| View | Trees/Woods,Pond |
| Heater Type | Forced Air |
| Parking Spaces | 4 |
| Topography | Wooded/Treed,Open Space,Level |
| Property Subtype | Detached |
| Tax Year | 2026 |
| Lot Depth | 567.16 |
| PropertyFeatures | Golf,Lake/Pond,School,Park,Wooded/Treed |
| County | Peterborough |
| New Construction | No |
| Property Type | Residential Freehold |
| Attached Garage | No |
| Facing Direction | North |
| Garage Y/N | Yes |
| Other Structures | Shed |
| Status | New |
| City | Selwyn |
| Senior Community Y/N | No |
| Lot Size Units | Feet |
| Property Attached Y/N | No |
| Tax Annual Amount | 2373.68 |
| Virtual Tour | https://youtu.be/fMAVzo9PeK4 |
| Standard Status | Active |
| Occupancy Type | Owner |
| Legal Description | PT LT 22 CON 8 SMITH PTS 5 & 6,45R9404,T/W & S/T R555556; SMITH-ENNISMORE |
Interior Features
| Interior Amenities | Floor Drain,Auto Garage Door Remote,Primary Bedroom - Main Floor,Sump Pump,Water Treatment,Water Heater Owned |
|---|---|
| Basement | Separate Entrance,Partially Finished,Full |
| Fireplace Features | Wood |
| Heat Source | Oil |
| Basement (Y/N) | No |
| Air Conditioning Y/N | No |
| Heating Y/N | Yes |
| Fireplace Y/N | Yes |
| Total Bedrooms | 3 |
| Elevator? | No |
| Total Baths | 2 |
| Bedrooms | 2+1 |
| Living Area Range | 700-1100 |
Exterior Features
| Exterior Amenities | Privacy,Deck |
|---|---|
| Parking Features | Mutual |
| Water Source | Drilled Well |
| Total Parking | 5.0 |
| Garage Type | Detached |
| Foundation Details | Concrete Block |
| Spa | No |
| Lot Size Source | MPAC |
| Waterfront Y/N | No |
| Covered Spaces | 1.0 |
Amenities
- Views
- New Construction
- Adult 55+
- Lease To Own
- No Strata Fees
- Furnished
- Primary On Main
- Air Conditioning
- Seller Finance
- Green
- Fixer Upper
- Horse
- Golf
- Fireplace
- Deck
- Garage
- Basement
- Pool
Property vs Single Family Average in K0L 2H0
Price
Taxes
 Toronto Real Estate Board (TRREB); All information deemed reliable but not guaranteed. All properties are subject to prior sale, change or withdrawal. Neither listing broker(s) or information provider(s) shall be responsible for any typographical errors, misinformation, misprints and shall be held totally harmless. Listing(s) information is provided for consumer's personal, non-commercial use and may not be used for any purpose other than to identify prospective properties consumers may be interested
 Data provided by the Ontario Regional Technology & Information Systems. The information is deemed reliable, but is not guaranteed. Not intended to solicit buyers or sellers, landlords or tenants currently under contract.
The trademarks REALTOR®, REALTORS® and the REALTOR® logo are controlled by The Canadian Real Estate Association (CREA) and identify real estate professionals who are members of CREA. The trademarks MLS®, Multiple Listing Service® and the associated logos are owned
Data provided by the Ontario Regional Technology & Information Systems. The information is deemed reliable, but is not guaranteed. Not intended to solicit buyers or sellers, landlords or tenants currently under contract.
The trademarks REALTOR®, REALTORS® and the REALTOR® logo are controlled by The Canadian Real Estate Association (CREA) and identify real estate professionals who are members of CREA. The trademarks MLS®, Multiple Listing Service® and the associated logos are owned
 All information deemed reliable but not guaranteed. All properties are subject to prior sale, change or withdrawal. Neither listing broker(s) or information provider(s) shall be responsible for any typographical errors, misinformation, misprints and shall be held totally harmless. Listing(s) information is provided for consumer's personal, non-commercial use and may not be used for any purpose other than to identify prospective properties consumers may be interested in purchasing. The data relating