


Address
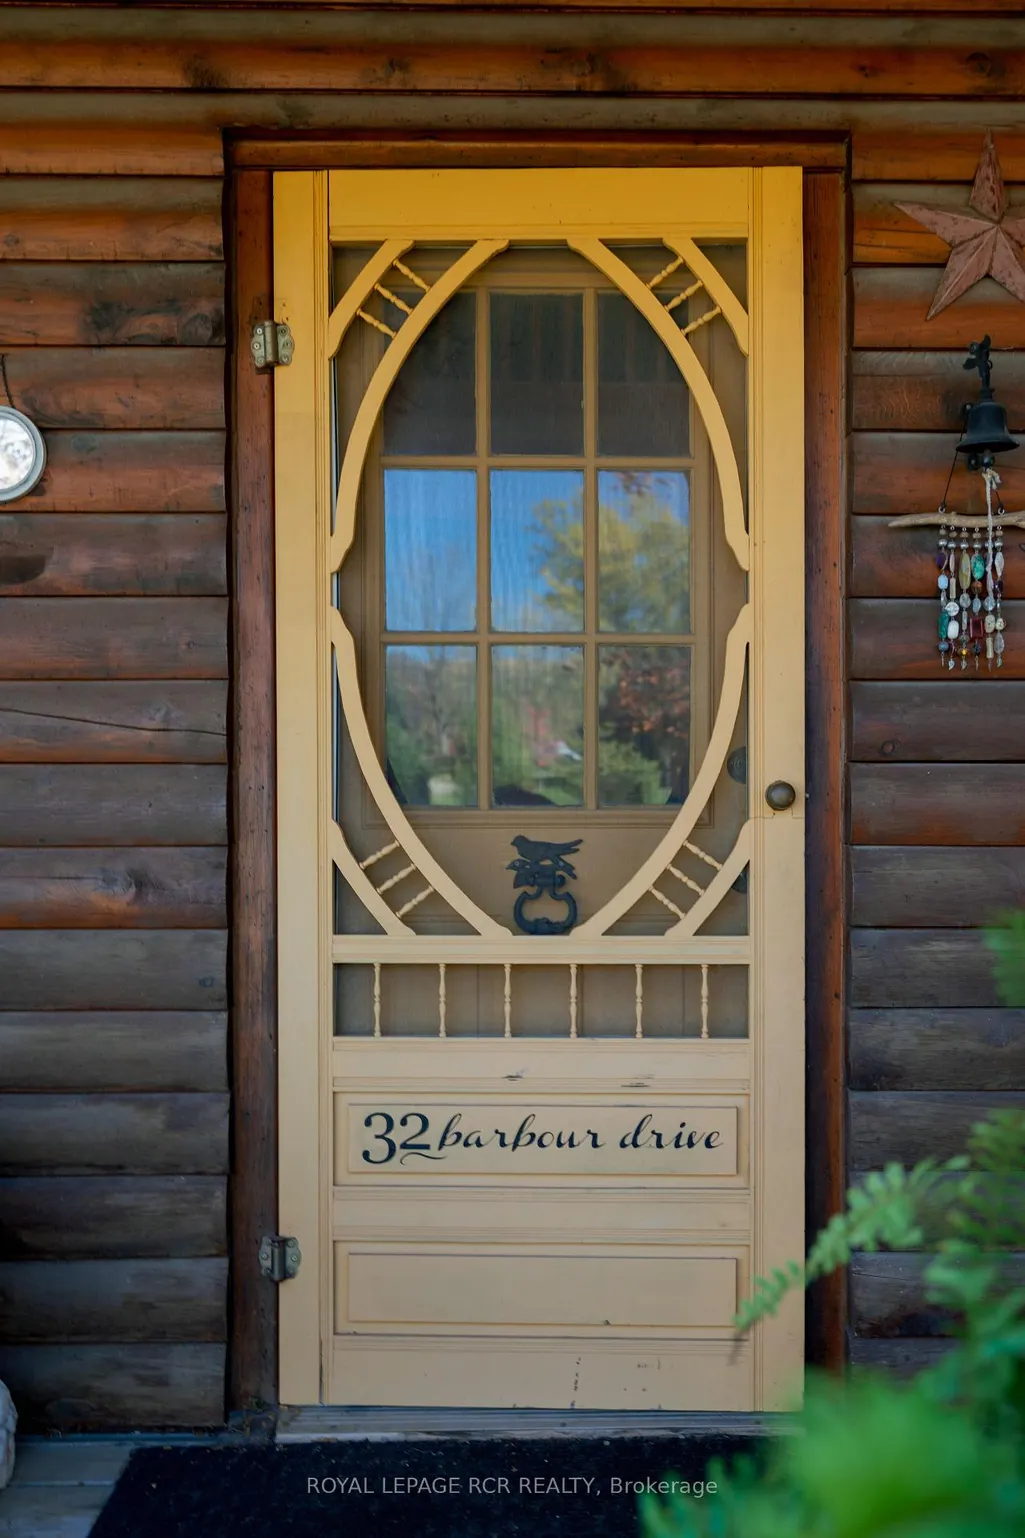
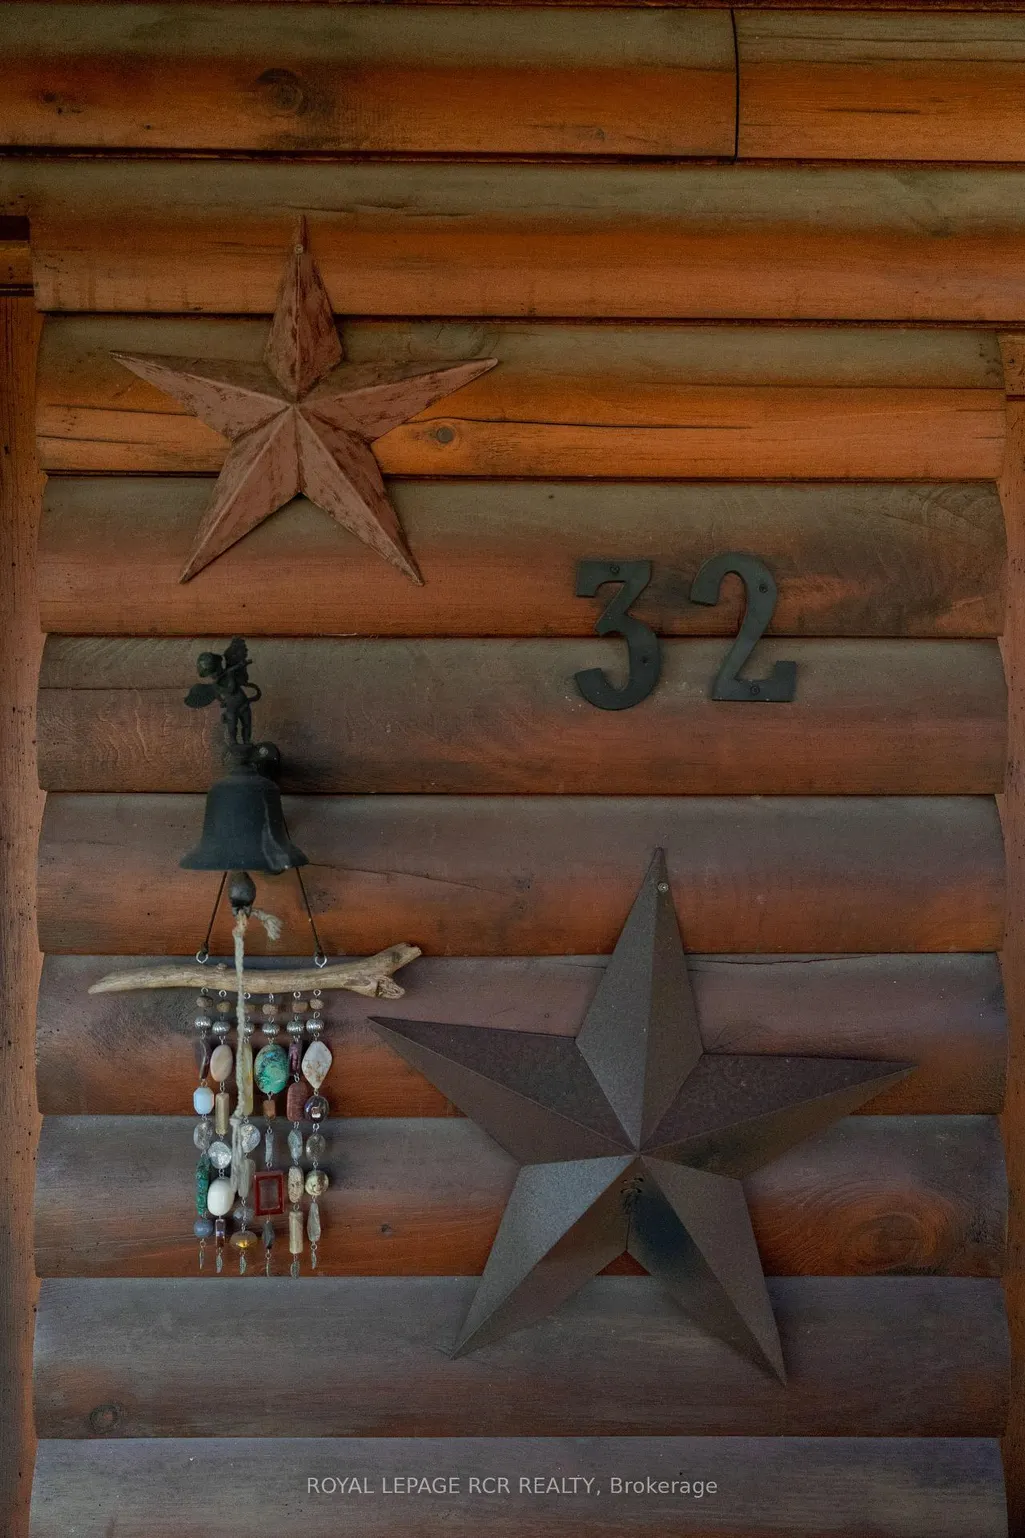
32 Barbour Drive, Erin, ON
Price
$ 869,000
Property Attributes
- MLS#X14109966
- TypeSingle Family
- Listing Status New
- CityErin
- AreaRural Erin
- NeighbourhoodRural Erin
- Postal CodeN0B 1Z0
- Style1 1/2 Storey
- Taxes$ 5518
- Price$ 869,000
- Bedrooms3
- Full Bathrooms2
- Half Bathrooms0
- Sqr Footage1100-1500
- Lot Size0.607 Acres
Data Source:
Toronto Real Estate Board (TRREB)
Property Description
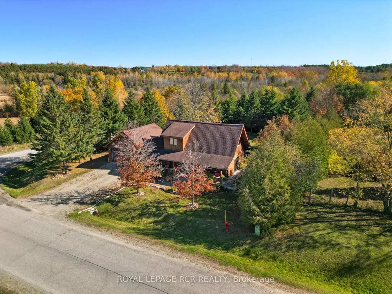
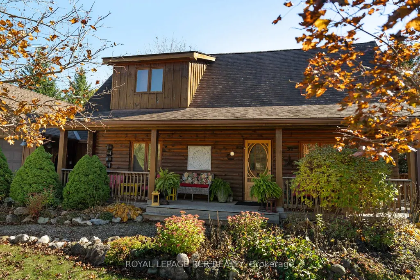
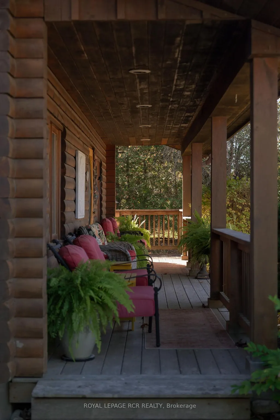
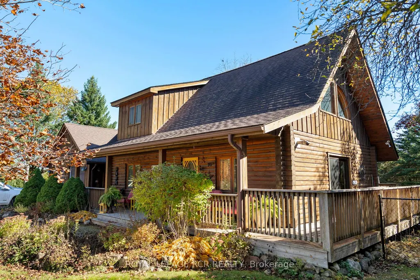
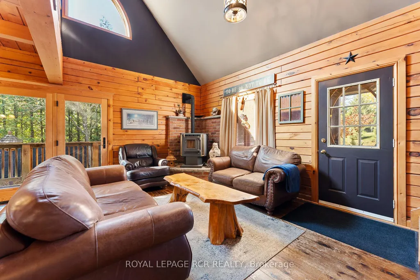
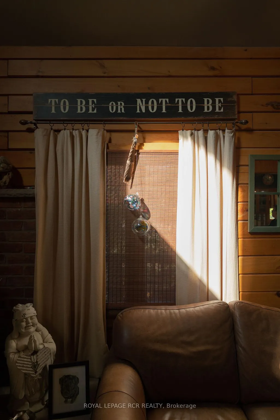
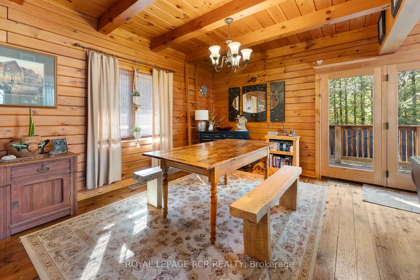
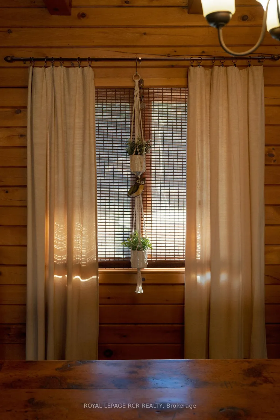
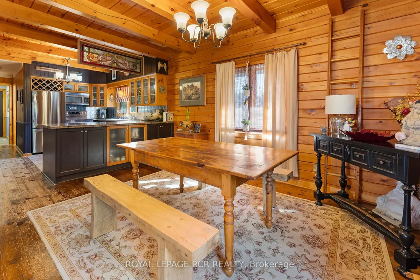
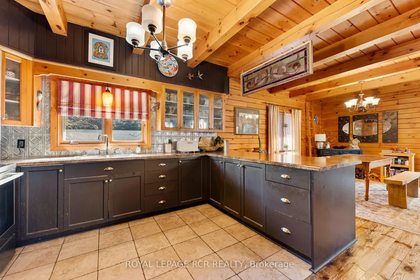
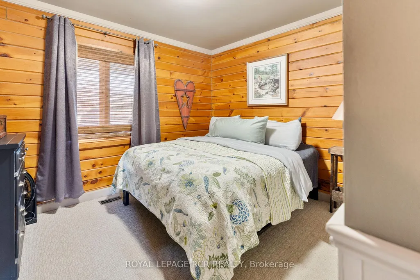
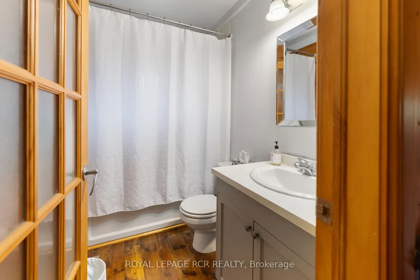
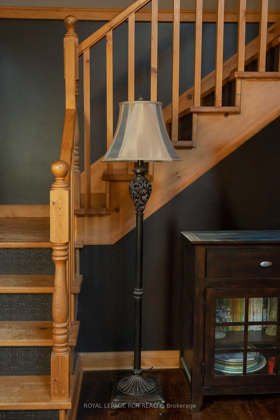
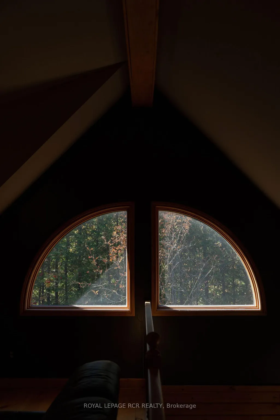
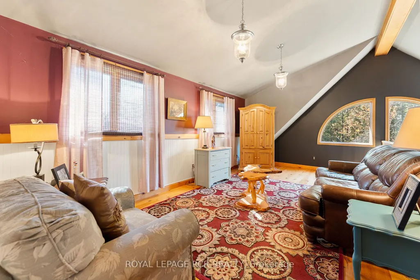
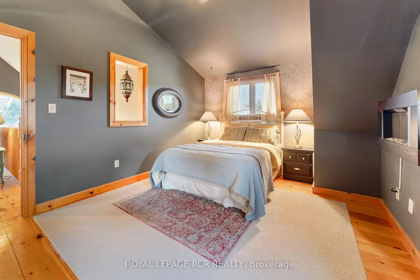
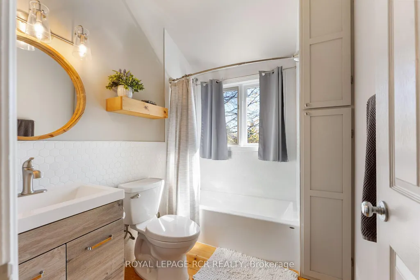
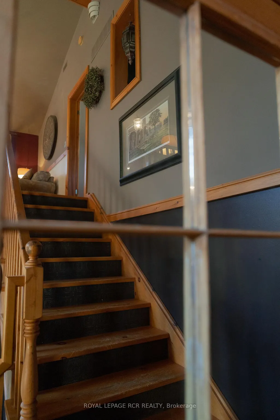
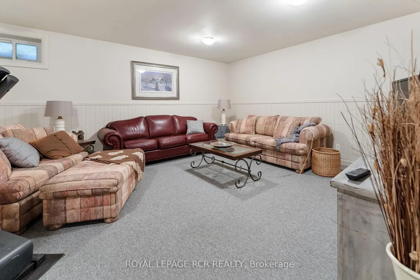
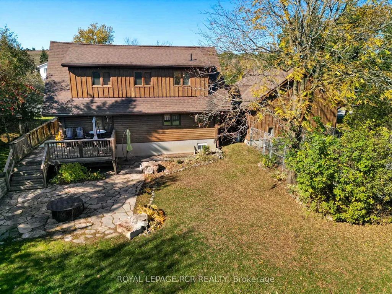
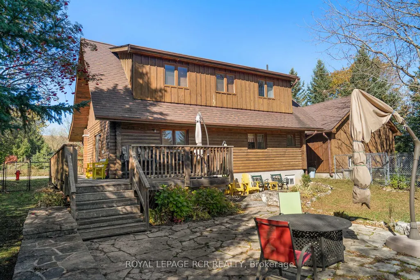
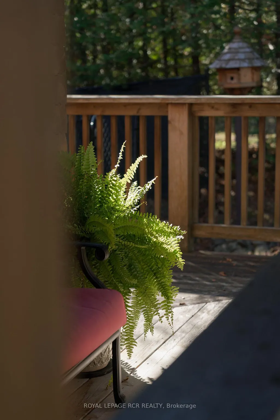
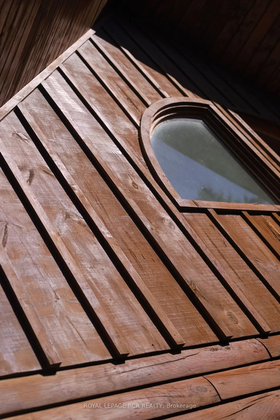
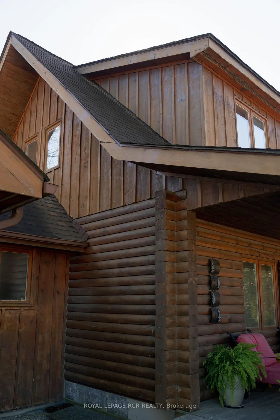
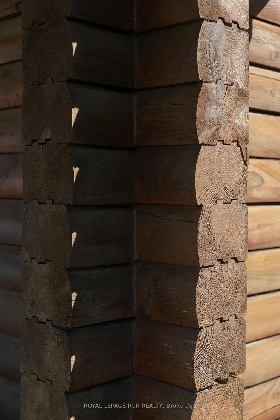
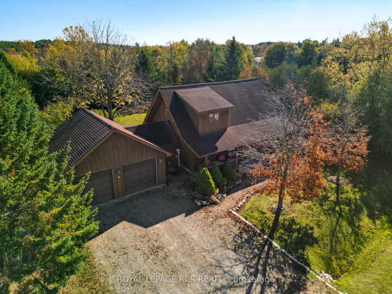
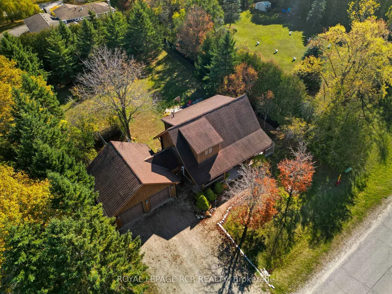
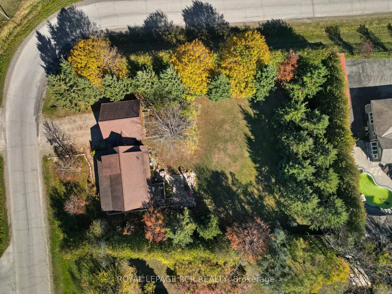
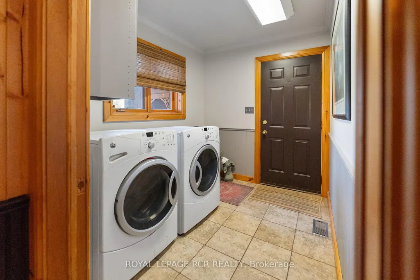
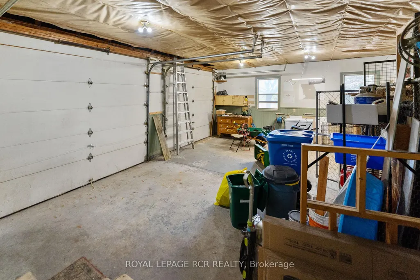
Welcome to Hillsburgh, where small-town charm, community spirit and country character come together! Enjoy life in a close-knit community with local hockey, small-town sports, a local school, a fire department right in town, a fabulous library overlooking the water, scenic trails, a grocery store, local businesses and friendly faces around every corner. Tucked along a private street, this well-maintained log home offers 2+1 bedrooms, 2 full bathrooms, main floor laundry and a double car garage, all wrapped in warmth and timeless character. Mature trees surround the generous 0.607-acre lot, offering room to enjoy the outdoors, with a dog kennel already in place and possibilities to explore for the future. Enjoy the changing seasons, from springtime walks downtown to summer afternoons playing in the backyard, beautiful fall colours beneath the mature trees and cozy winter evenings gathered around the fire. With an inviting wraparound porch, an additional family room upstairs and space to entertain, relax and make memories, this home offers a little something for every stage of life. Whether you're looking to put down roots, embrace small-town living or find a home with room for your next chapter, this Hillsburgh gem is ready for its next adventure. Welcome home!
| Price History | |
|---|---|
| 10/23/2026 | Listed $869,000 |
General Features
| Sewer | Septic |
|---|---|
| Cooling | None |
| Roof | Shingles |
| Architectural Style | 1 1/2 Storey |
| Pool Features | None |
| Construction Materials | Board & Batten,Log |
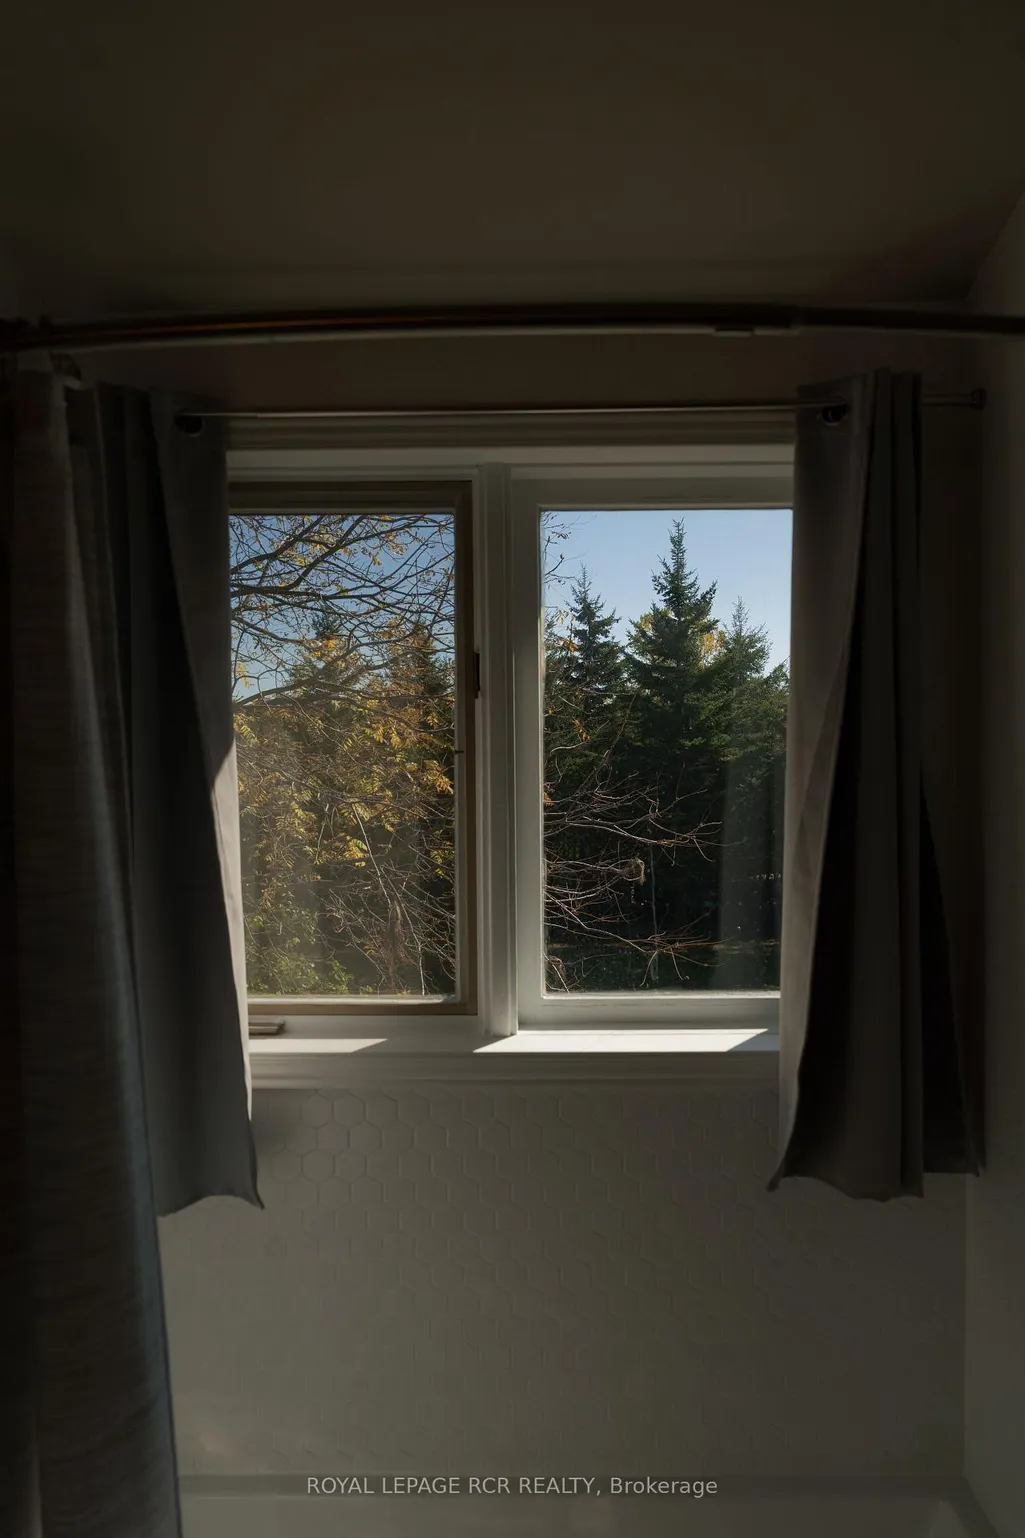
| View | Trees/Woods |
| Heater Type | Forced Air |
| Parking Spaces | 4 |
| Topography | Flat |
| Property Subtype | Detached |
| Tax Year | 2026 |
| Lot Depth | 158.76 |
| County | Wellington |
| New Construction | No |
| Property Type | Residential Freehold |
| Attached Garage | No |
| Facing Direction | South |
| Garage Y/N | Yes |
| Other Structures | Kennel |
| Status | New |
| City | Erin |
| Senior Community Y/N | No |
| Lot Size Units | Feet |
| Property Attached Y/N | No |
| Tax Annual Amount | 5518.51 |
| Standard Status | Active |
| Occupancy Type | Owner |
| Tax Assessed Value | 447000 |
| Legal Description | LT 43 PL 806 ERIN; S/T ROS627322; ERIN |
Interior Features
| Interior Amenities | Storage,Water Heater |
|---|---|
| Basement | Finished,Full |
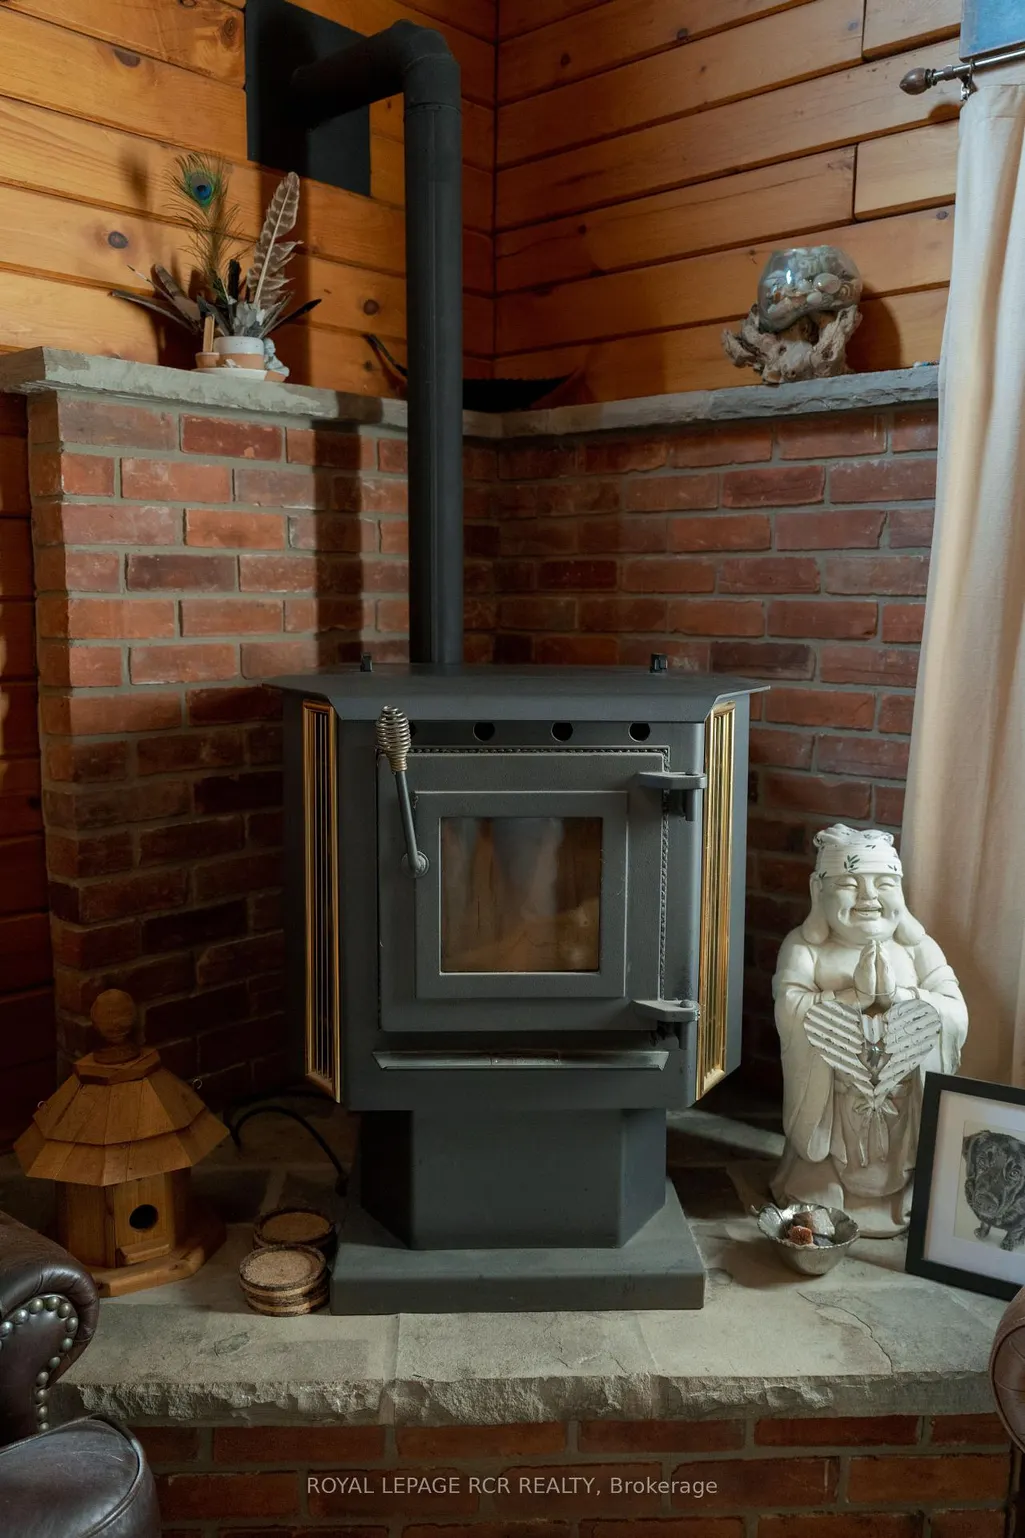
| Fireplace Features | Wood Stove |
| Heat Source | Gas |
| Basement (Y/N) | No |
| Air Conditioning Y/N | No |
| Heating Y/N | Yes |
| Fireplace Y/N | Yes |
| Total Bedrooms | 3 |
| Elevator? | No |
| Total Baths | 2 |
| Bedrooms | 2+1 |
| Living Area Range | 1100-1500 |
Exterior Features
| Exterior Amenities | Deck,Porch,Year Round Living,Privacy |
|---|---|
| Parking Features | Private Double |
| Total Parking | 6.0 |
| Garage Type | Attached |
| Foundation Details | Poured Concrete |
| Spa | No |
| Lot Size Source | MPAC |
| Waterfront Y/N | No |
| Covered Spaces | 2.0 |
Amenities
- Views
- New Construction
- Adult 55+
- Lease To Own
- No Strata Fees
- Furnished
- Primary On Main
- Air Conditioning
- Seller Finance
- Green
- Fixer Upper
- Horse
- Golf
- Fireplace
- Deck
- Garage
- Basement
- Pool
Property vs Single Family Average in N0B 1Z0
Price
Taxes
Visits
 Toronto Real Estate Board (TRREB); All information deemed reliable but not guaranteed. All properties are subject to prior sale, change or withdrawal. Neither listing broker(s) or information provider(s) shall be responsible for any typographical errors, misinformation, misprints and shall be held totally harmless. Listing(s) information is provided for consumer's personal, non-commercial use and may not be used for any purpose other than to identify prospective properties consumers may be interested
 Data provided by the Ontario Regional Technology & Information Systems. The information is deemed reliable, but is not guaranteed. Not intended to solicit buyers or sellers, landlords or tenants currently under contract.
The trademarks REALTOR®, REALTORS® and the REALTOR® logo are controlled by The Canadian Real Estate Association (CREA) and identify real estate professionals who are members of CREA. The trademarks MLS®, Multiple Listing Service® and the associated logos are owned
 All information deemed reliable but not guaranteed. All properties are subject to prior sale, change or withdrawal. Neither listing broker(s) or information provider(s) shall be responsible for any typographical errors, misinformation, misprints and shall be held totally harmless. Listing(s) information is provided for consumer's personal, non-commercial use and may not be used for any purpose other than to identify prospective properties consumers may be interested in purchasing. The data relating