
Address
9164 10th Side Road, Erin, ON
Price
$ 868,000
Property Attributes
- MLS#X14119660
- TypeSingle Family
- Listing Status New
- CityErin
- AreaRural Erin
- NeighbourhoodRural Erin
- Postal CodeL7J 2L8
- StyleBungalow-Raised
- Taxes$ 3996
- Price$ 868,000
- Bedrooms3
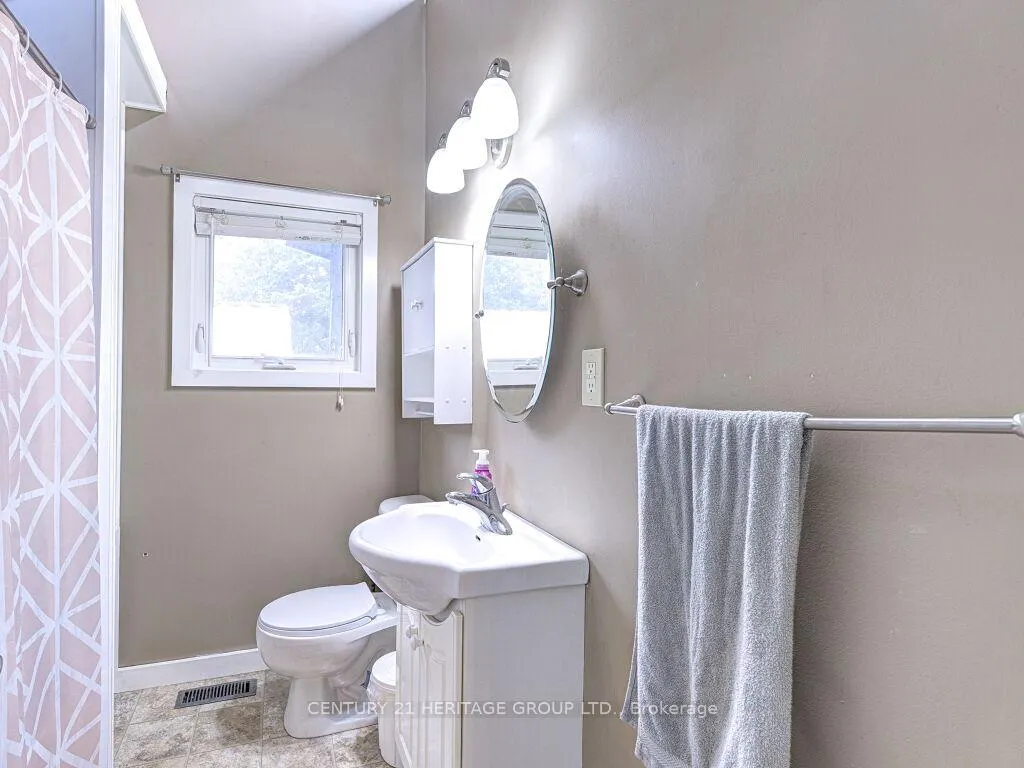
- Full Bathrooms1
- Half Bathrooms0
- Sqr Footage1100-1500
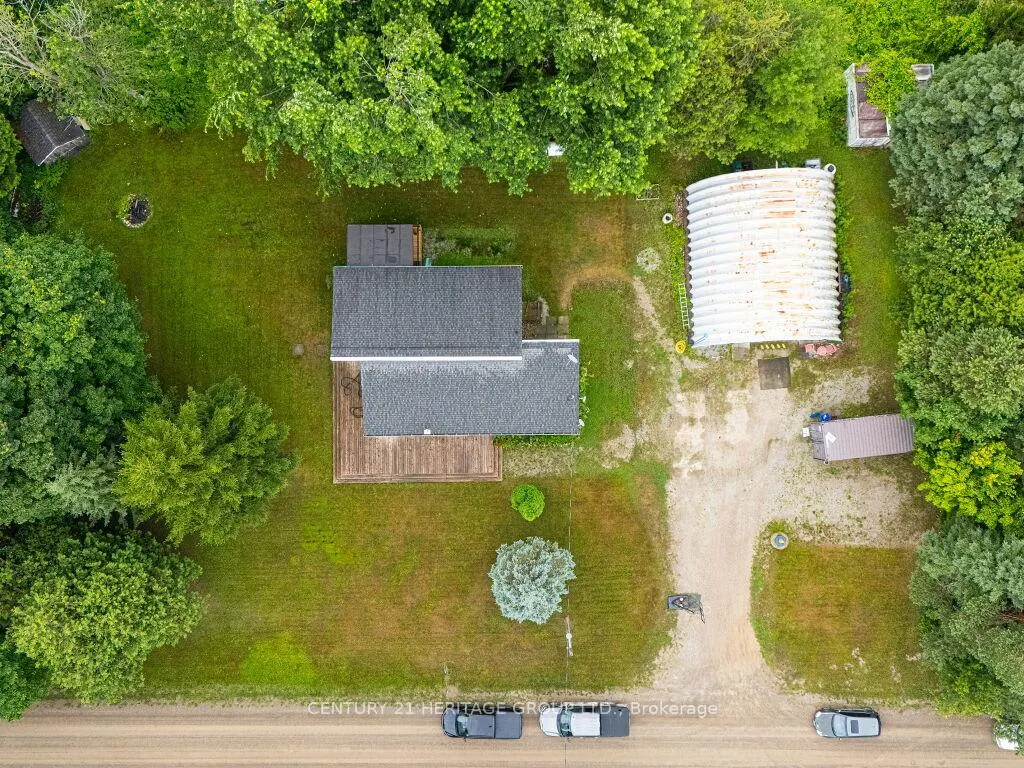
- Lot Size1.25 Acres
Data Source:
Toronto Real Estate Board (TRREB)
Property Description
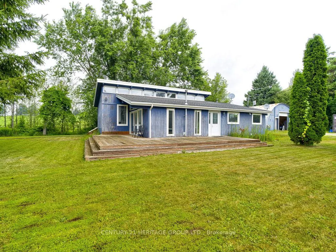
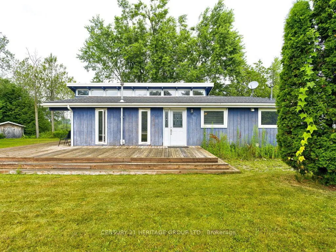
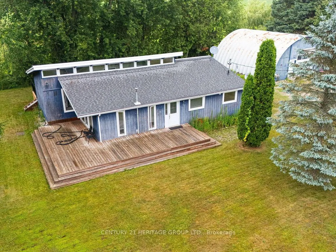
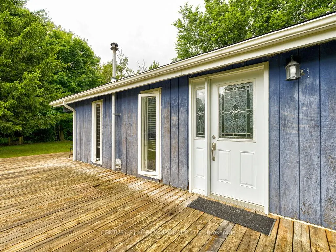
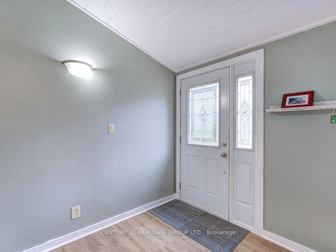
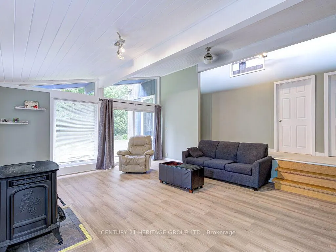
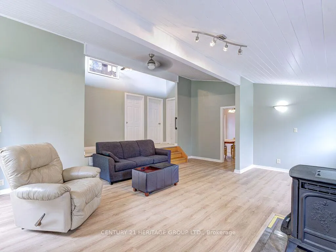
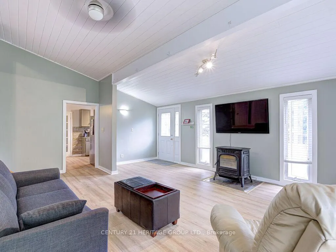
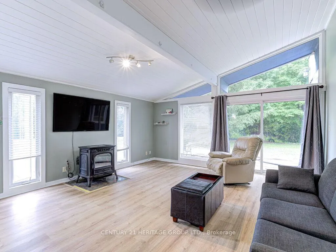
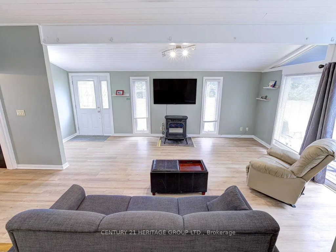
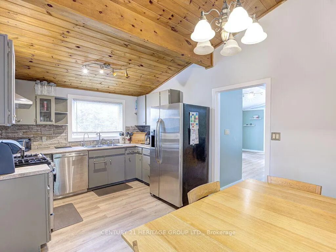
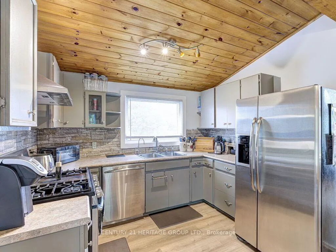
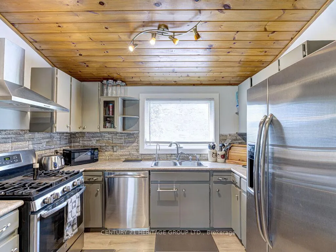
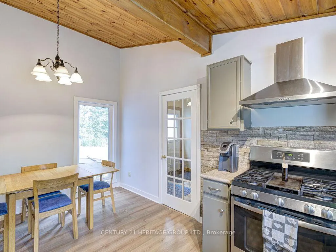
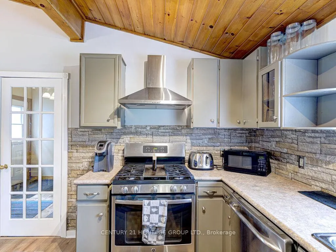
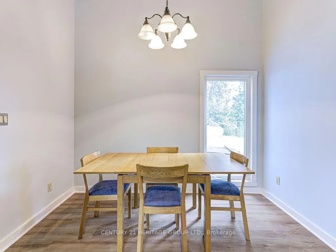
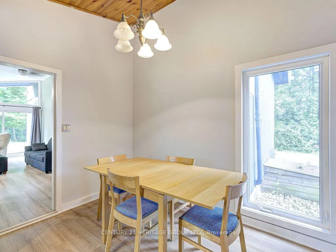
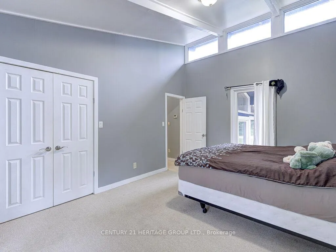
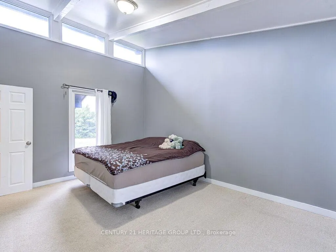
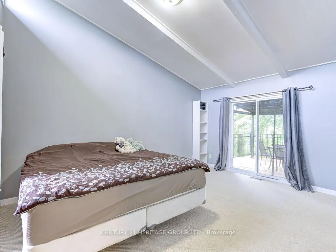
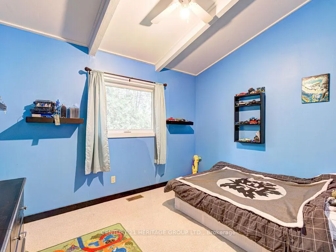
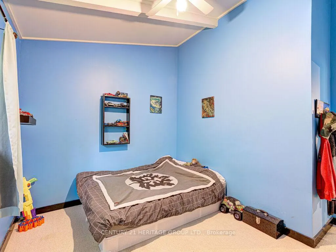
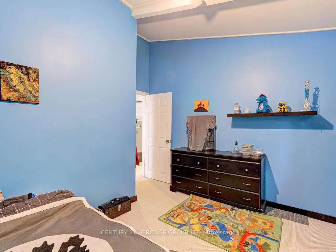
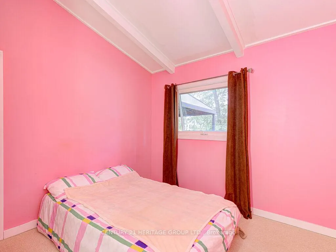
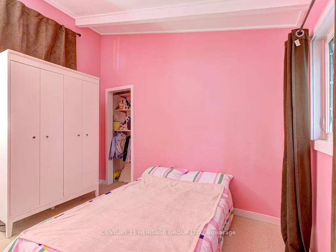
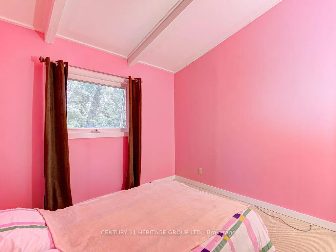
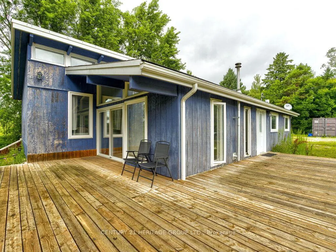
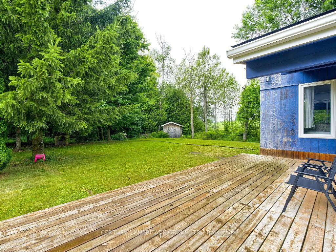
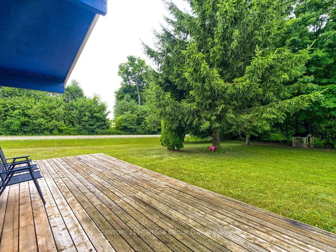
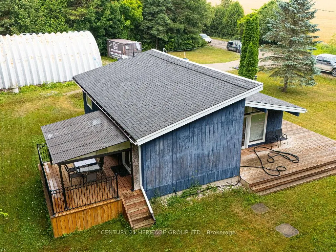
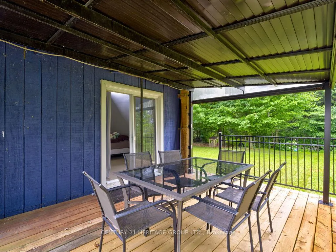
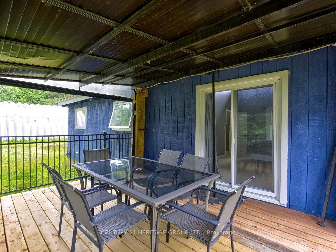
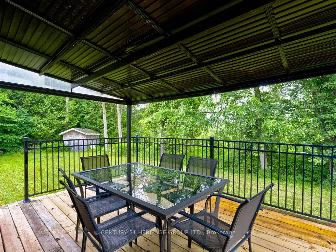
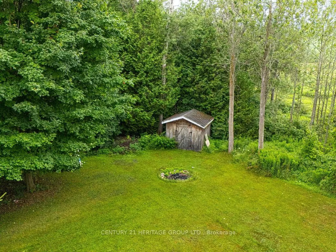
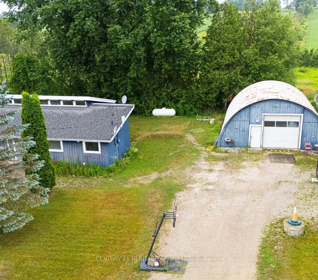
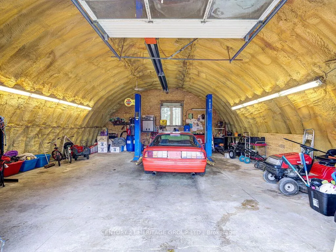
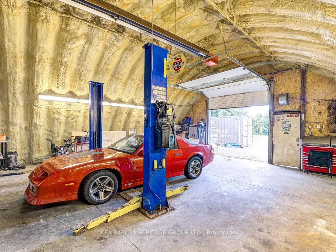
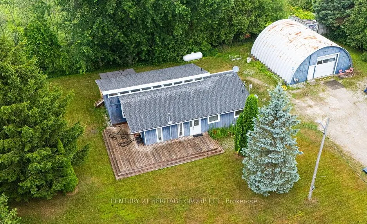
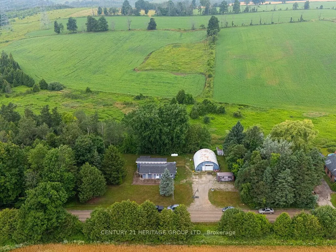
This country property offers a simple and relaxing lifestyle. House was recently repainted and refreshed .Large windows allow natural light to flow and to enjoy a long country views. New floors were recently installed in living/ground room and kitchen. You will enjoy a wood burn pellet stove on chilly night. Bright and spacious kitchen combined with dining area creates a great family meet place. Primary bedroom backing onto farmland/green space offers a walk out to newly redone deck. The house offers vaulted ceilings throughout. A large 30FT X 34FT detached garage is a great feature of this property and fully prepared for automotive funs to proceed with their hobby. The feature of the garage is a built-in hoist. This spacious and cozy property will satisfy any nature lovers and is awaiting a new family to start their journey. Motivated Seller!
| Price History | |
|---|---|
| 10/27/2026 | Listed $868,000 |
General Features
| Sewer | Septic |
|---|---|
| Cooling | None |
| Roof | Shingles |
| Architectural Style | Bungalow-Raised |
| Pool Features | None |
| Security Features | Carbon Monoxide Detectors,Smoke Detector |
| Construction Materials | Wood |
| View | Hills,Pasture,Trees/Woods |
| Heater Type | Water |
| Parking Spaces | 10 |
| Topography | Open Space,Wooded/Treed,Level |
| Property Subtype | Detached |
| Tax Year | 2025 |
| Lot Depth | 107.43 |
| County | Wellington |
| New Construction | No |
| Property Type | Residential Freehold |
| Attached Garage | No |
| Facing Direction | South |
| Garage Y/N | Yes |
| Other Structures | Workshop |
| Total Rooms | 8 |
| Status | New |
| City | Erin |
| Senior Community Y/N | No |
| Lot Size Units | Feet |
| Property Attached Y/N | Yes |
| Tax Annual Amount | 3996.19 |
| Virtual Tour | https://tours.sf-photography-photographer.com/cp/9164-10-sideroad-erin/ |
| Standard Status | Active |
| Occupancy Type | Owner |
| Legal Description | PT LT 11 CON 5 ERIN AS IN ROS209236; ERIN |
Interior Features
| Interior Amenities | Propane Tank,Upgraded Insulation,Water Purifier,Water Heater Owned,Sump Pump,Water Softener |
|---|---|
| Basement | Separate Entrance,Unfinished |
| Fireplace Features | Pellet Stove |
| Heat Source | Propane |
| Basement (Y/N) | No |
| Air Conditioning Y/N | No |
| Heating Y/N | Yes |
| Fireplace Y/N | Yes |
| Total Bedrooms | 3 |
| Elevator? | No |
| Total Baths | 1 |
| Bedrooms | 3+0 |
| Living Area Range | 1100-1500 |
Exterior Features
| Exterior Amenities | Deck,Privacy,Year Round Living |
|---|---|
| Waterfront | None |
| Parking Features | Private Double,Other |
| Water Source | Dug Well |
| Total Parking | 12.0 |
| Garage Type | Detached |
| Foundation Details | Concrete Block |
| Spa | No |
| Lot Size Source | GeoWarehouse |
| Waterfront Y/N | No |
| Covered Spaces | 2.0 |
Amenities
- Views
- New Construction
- Adult 55+
- Lease To Own
- No Strata Fees
- Furnished
- Primary On Main
- Air Conditioning
- Seller Finance
- Green
- Fixer Upper
- Horse
- Golf
- Fireplace
- Deck
- Garage
- Basement
- Pool
Property vs Single Family Average in L7J 2L8
Price
Visits
 Toronto Real Estate Board (TRREB); All information deemed reliable but not guaranteed. All properties are subject to prior sale, change or withdrawal. Neither listing broker(s) or information provider(s) shall be responsible for any typographical errors, misinformation, misprints and shall be held totally harmless. Listing(s) information is provided for consumer's personal, non-commercial use and may not be used for any purpose other than to identify prospective properties consumers may be interested
 Data provided by the Ontario Regional Technology & Information Systems. The information is deemed reliable, but is not guaranteed. Not intended to solicit buyers or sellers, landlords or tenants currently under contract.
The trademarks REALTOR®, REALTORS® and the REALTOR® logo are controlled by The Canadian Real Estate Association (CREA) and identify real estate professionals who are members of CREA. The trademarks MLS®, Multiple Listing Service® and the associated logos are owned
 All information deemed reliable but not guaranteed. All properties are subject to prior sale, change or withdrawal. Neither listing broker(s) or information provider(s) shall be responsible for any typographical errors, misinformation, misprints and shall be held totally harmless. Listing(s) information is provided for consumer's personal, non-commercial use and may not be used for any purpose other than to identify prospective properties consumers may be interested in purchasing. The data relating